Loft Conversion Guides
Our loft conversion guides answer the questions homeowners ask before they commit. Each guide covers one topic, such as costs, planning, Building Regulations or design. For example, you can check typical prices for each type of conversion before you talk to anyone.
How we write our guides
We base every guide on published sources, such as government planning guidance and the Approved Documents. However, rules change and every house is different. Therefore treat each guide as a starting point rather than advice for your own home.
Rules also differ between England, Wales, Scotland and Northern Ireland. Where a guide covers one nation only, it says so near the top. When you are ready, send us your details and we will look at your own loft.
Where to start
If you are new to loft conversions, begin with costs and head height. These two checks tell you quickly whether a project makes sense for your home. After that, the planning and Building Regulations guides explain the approvals you will need.
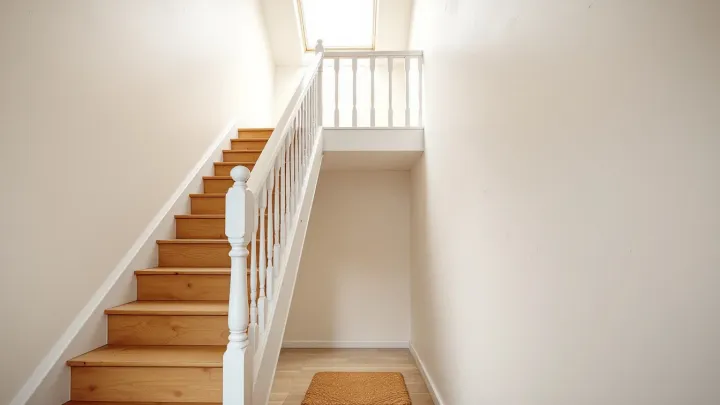
Once you have a type in mind, the design guides help you plan the room itself. For example, they cover stairs, storage and small-space layouts. Meanwhile, we add new guides over time, so the list below grows as we publish.
Each guide ends with common questions and links to related topics. Because every loft is different, we also link to the service pages that explain each type of conversion in depth. If you cannot find an answer, ask us through the enquiry form and we will point you in the right direction.
Our area pages add the local detail, such as which council handles planning in your town. Similarly, they show which types of conversion suit the homes there. Together, the guides and area pages give you a clear picture before you ask for prices.
All guides
-
-

-

-

-

-

-

-
-

-
-

-
-
-

-
-

-

Have a question about your loft?
Tell us about your home and the room you want, and we will reply with the next steps. Because every roof is different, we always start with your own house rather than a standard price.