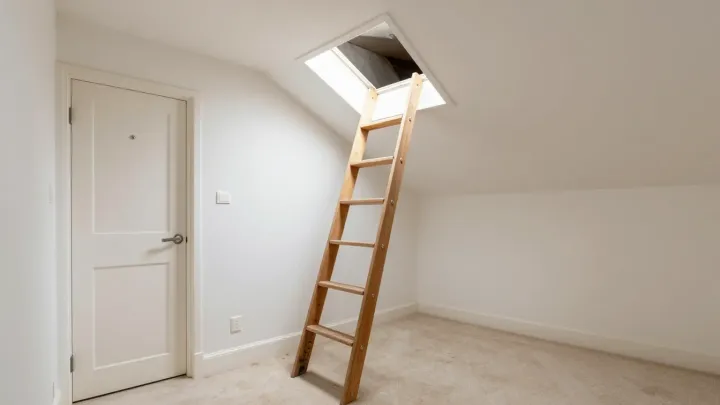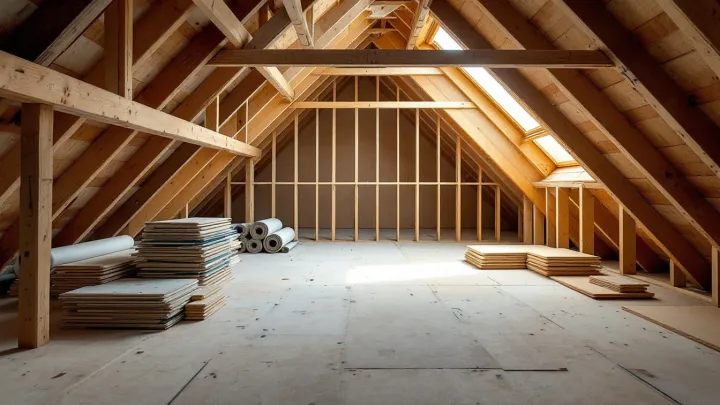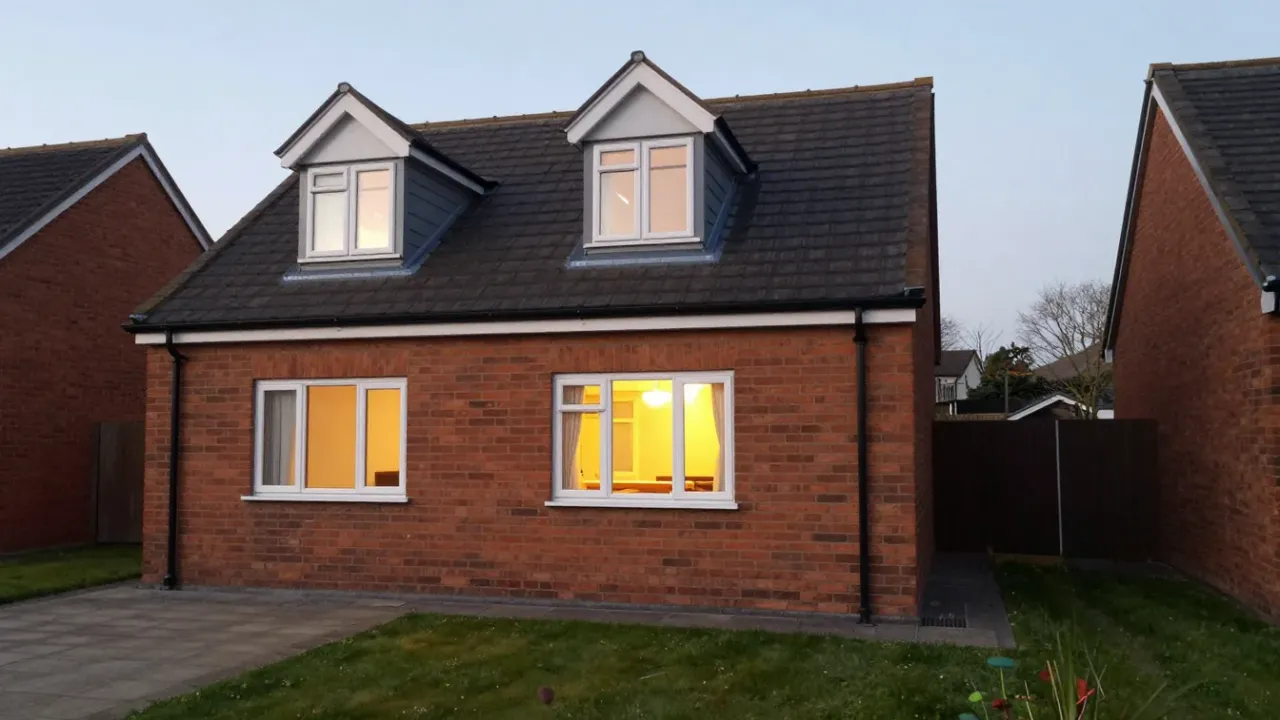
A loft conversion in Wakefield can be as simple as new floors, a stair and roof windows. A roof-light conversion keeps the roof shape and typically costs £25,000–£40,000. It typically takes 6–8 weeks on site, though design and approvals add 2–4 months before that.
Loft conversions in Wakefield: why a roof-light plan can win
A roof-light conversion needs the least change to the outside of the house. Roof windows go into the existing slope, and the roof shape stays the same. As a result, it often costs less than a dormer. It also draws less attention from the planning team.
The catch is head height. A loft generally needs about 2.2 metres, measured from the top of the floor joists to the underside of the ridge. If you have that, a roof-light plan is worth a look. Our page on roof-light loft conversions explains the build.
Loft or attic?
People use the words loft and attic for the same space. Some use attic for a room that is already half finished. Our guide to loft versus attic conversion clears up the terms. It also shows how the work differs from house to house.
The label matters less than the plan. Check the structure, the stair route and the height. Then decide what fits. For example, a room with a steep roof may need a dormer, while a broad one may suit roof windows.
Planning and approvals
Wakefield Council is the local planning authority. Roof lights may not stand more than 15 cm proud of the original roof slope. They may not rise above the highest part of the original roof. These limits sit in Class C of the permitted development rules.
However, permitted development does not apply in conservation areas. Wakefield has conservation areas across the district, including Wood Street, Ossett and Horbury. A council can also add an Article 4 direction. Therefore, check your address with the council first.
Planning and Building Regulations together
Planning and Building Regulations are two separate systems. Planning looks at how the house will look. Building Regulations look at safety and performance. Our overview of planning and Building Regulations for loft conversions explains how they fit.
Building Regulations approval is needed whether or not you need planning permission. You can use the council or a private registered approver. The work is inspected before a completion certificate is issued. Without approval you will lack the certificates you may need when you sell.
What a good plan includes
New floor joists and steel beams are normally designed by a structural engineer. The old ceiling joists were not built to carry a floor. A converted loft must also be properly ventilated, and condensation in the roof space controlled.
Fire safety matters too. When a loft adds a storey to a two-storey house, the stair and landing become a protected escape route. A new bedroom needs mains smoke alarms with battery or capacitor back-up. In addition, reasonable sound insulation is needed between the new floor and the rooms below.
Timeline and cost checks
Our guide to how long a loft conversion takes breaks the project into stages. In short, allow typically 4–9 months from first enquiry to a finished loft. A dormer typically takes 6–10 weeks on site, while a hip-to-gable typically takes 10–14 weeks.
For cost checks, roughly £1,250–£2,500 per m² is a useful guide. A dormer typically costs £45,000–£65,000. Fees come on top, such as drawings at typically £1,500–£4,000. Treat every figure as a guide, since your roof sets the real price.
Before you commit
Good decisions come from preparation.
Our list of things to consider before a loft conversion covers storage, heating, noise and neighbours. If you share a wall, the Party Wall etc. Act 1996 may apply, so you serve notice at least two months before the start.
Because disputes cost time, a friendly word with neighbours helps. They will also appreciate hearing about the noise first, and about the likely dates.
Read our guide to loft conversions for the full process from survey to finish.
Nearby areas we cover
Owners across Yorkshire can also read about loft conversions in Leeds, loft conversions in Sheffield and loft conversions in York. Each council has its own conservation areas, so local checks still matter.
Ready to plan?
Tell us about your loft and what you want from it. We will help you work out whether a roof-light plan or another type fits best. Use our contact form to start.