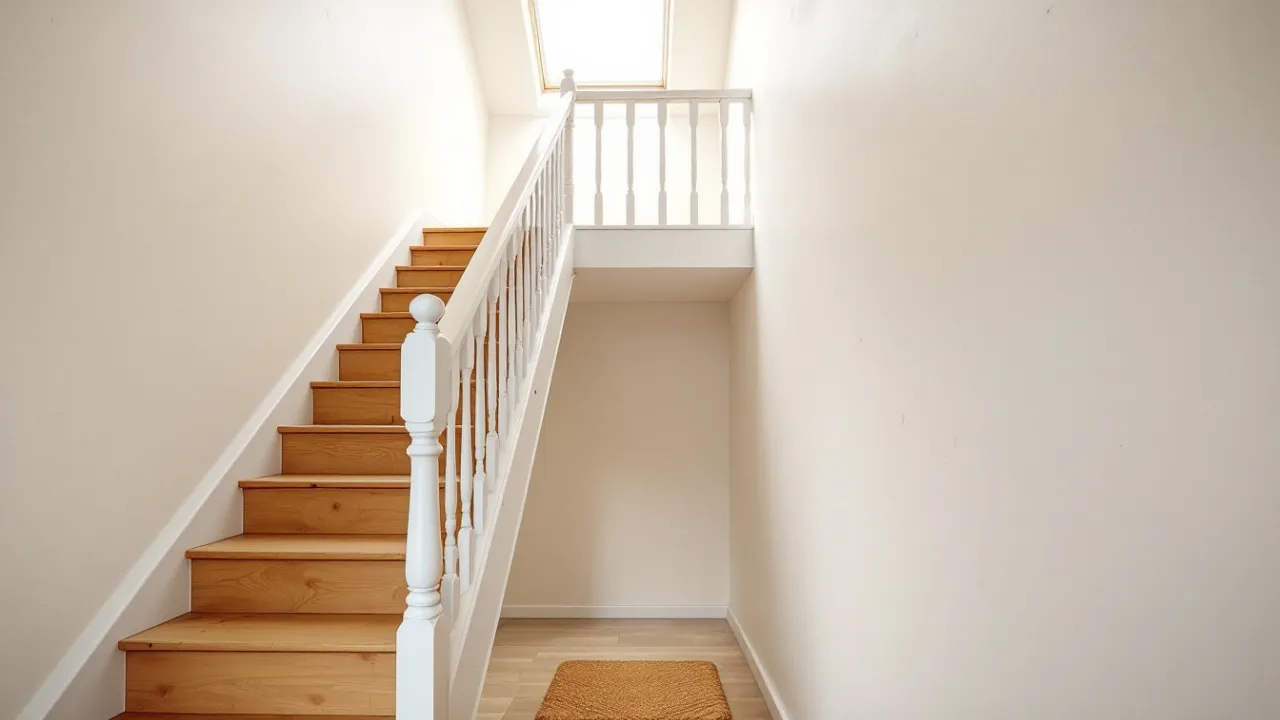
A good loft conversion staircase sits above the existing stairs, rises at a comfortable angle, and keeps 2.0 metres of headroom wherever the roof allows. The stair is often the hardest part of the whole design. It decides how much space you lose below, how the loft feels when you arrive, and whether the project passes Building Regulations.
This guide covers the layouts that work, the rules behind them, and the trade-offs to weigh early. If you are still checking whether your roof can take a conversion at all, start with our guide on whether your loft is suitable for conversion.
Why the stair comes first
Most people sketch the new bedroom first and treat the stair as an afterthought. Designers do the opposite, because the stair is the fixed point. It needs a fixed amount of floor area, a fixed amount of headroom and a safe route out. As a result it shapes everything else.
A loft stair has to climb into the roof space, where the ceiling slopes away. The highest part of the roof sits near the ridge. Therefore the stair usually lands as close to the ridge as possible, so the person climbing has enough height at the top step.
Our staircase and structural design service starts every project with this question. We check where the top of the stair can land before we draw a single bedroom wall.
Common staircase layouts
The shape of your house and the position of the existing stair narrow the choice quickly. These are the layouts we see most often.
Straight flight above the existing stair
This is the simplest layout and the one most owners prefer. For example, the new flight rises over the old one, so the stairwell stays tidy and little first-floor space is lost. It needs a long run, because a shallow pitch takes more floor length.
Quarter-turn or half-turn with a landing
When the house is too short for a straight run, the stair turns. In that case a landing at the turn lets the flight fit into a smaller footprint. It also gives you a safe resting point and a place for a window or a rooflight.
Winders
Winder treads wrap around a corner without a landing. They save floor area, however they are steeper at the narrow end. Use them where space is tight, and ask your designer to check the tread depth carefully.
Spiral and space-saver stairs
These look neat, but the rules limit them. Read the section below before you fall for one.
The rules that shape the design
Building Regulations in England set the limits. A stair must not be steeper than a maximum pitch of 42 degrees, with 2.0 metres of headroom as standard. These come from Approved Document K.
Loft conversions get a small relaxation, because the roof slopes. Where there is not enough space for 2.0 metres, a loft conversion may have 1.9 metres of headroom at the centre of the stair width, reducing to 1.8 metres at the side. That extra tolerance often makes the difference on a tight roof. Still, ask your designer to confirm it for your roof.
Wales, Scotland and Northern Ireland have their own rules, so your council’s building control or building standards team will confirm the detail for your address.
Alternating-tread and ladder access
An alternating-tread stair is allowed only in a loft conversion. It is allowed only where there is not enough space for a conventional stair, and only for access to one habitable room, plus a bathroom or WC if you want one. It cannot serve the only WC in the home.
A fixed ladder is allowed only for a loft with one habitable room and no space for a stair. Therefore treat both options as last resorts. They are harder to use when you carry laundry, look after children or grow older.
Fire safety and the escape route
When a loft adds a storey to a two-storey house, the stair and landing become a protected escape route. That means fire-resisting doors, with a minimum rating of E 20, and fire-resisting partitions, with a minimum rating of REI 30. The new floor needs at least 30 minutes’ fire resistance.
Consequently the stair cannot open straight into a living space. It needs a lobby or hallway enclosed by those doors and partitions.
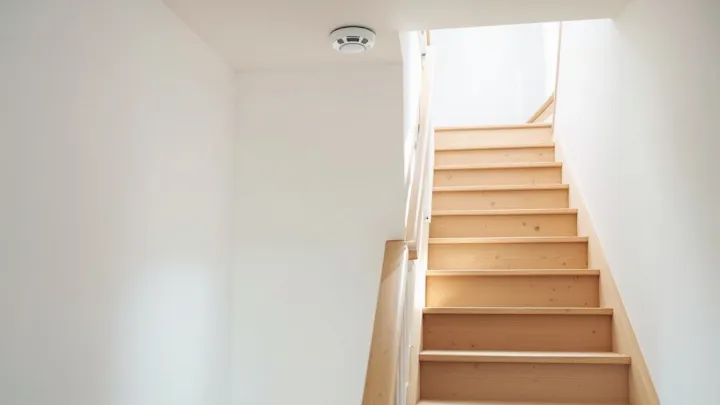
A new habitable room above the ground storey also needs a mains-operated smoke alarm system with battery or capacitor back-up. Your building control officer will check this during inspection, since the alarms form part of the approval.
Ideas that make a loft stair feel generous
A narrow stair does not have to feel cramped. Several design choices open it up without breaking any rule.
- Glass or slim balustrades. They let light travel down the stairwell, which brightens the landing below.
- A rooflight above the stairwell. It fills the space with daylight and cuts the need for artificial light.
- Storage under the lower treads. Drawers or cupboards use space that would otherwise go to waste. Our guide to loft conversion storage ideas has more.
- Open risers. They look lighter, although they suit adult households better than homes with toddlers.
- A matching finish. Carry the same timber, handrail and paint colour from the old flight to the new one so the stair reads as one piece.
Planning the space below
The stair takes room from the floor beneath, so decide early what you will give up. Often a box room, an airing cupboard or part of a landing goes. Sometimes a bedroom shrinks. Meanwhile the landing may need to widen.
However, weigh this against what you gain. A loft bedroom with an en-suite adds more than a small box room, but a conversion that turns a three-bedroom house into a two-bedroom house on the floor below needs careful thought.
Compact lofts make every centimetre count, so see our ideas for a small loft conversion. Local housing stock matters too. Terraced streets often leave a narrow stair footprint, which is why our notes on loft conversions in Portsmouth cover stair planning. The same applies to loft conversions in Maidstone and loft conversions in Lincoln, where older terraces and newer semis call for different stair plans.
Getting the stair approved
Because the stair is checked as part of your Building Regulations application, detail matters. A structural engineer designs the new floor and the trimmed opening in the existing ceiling. The drawings show the pitch, going, riser height and headroom at every step.
Read our overview of the Building Regulations for a loft conversion to see where the stair fits in the wider approval. For the whole project, our loft conversion service page explains each stage. Our planning and building regulations service covers the paperwork.
Start with your own staircase
Send us your house type, the position of your current stair and a rough idea of the room you want upstairs. Then we will tell you which layouts are likely to work. Ask for a stair layout opinion and we will come back with options.