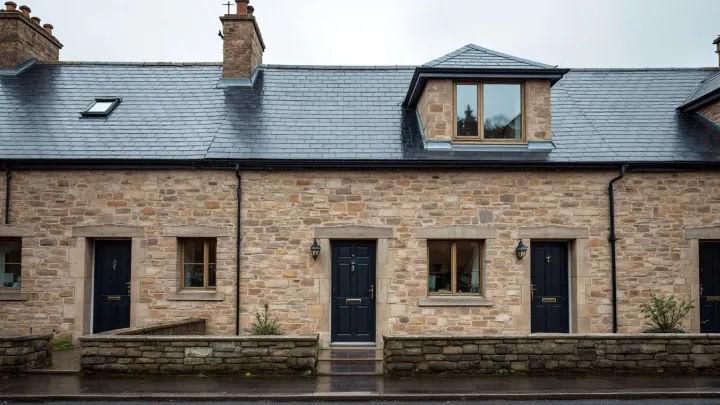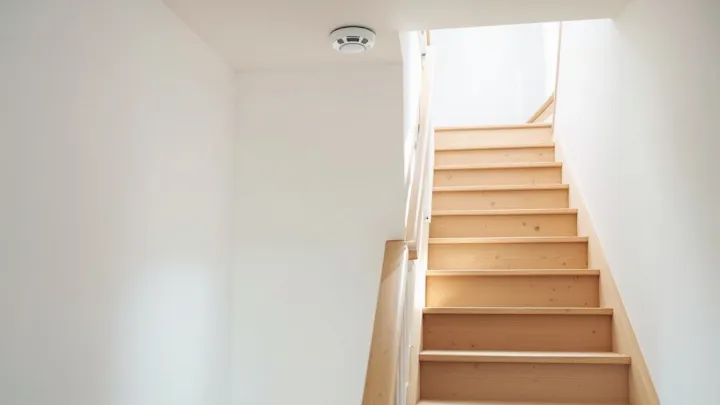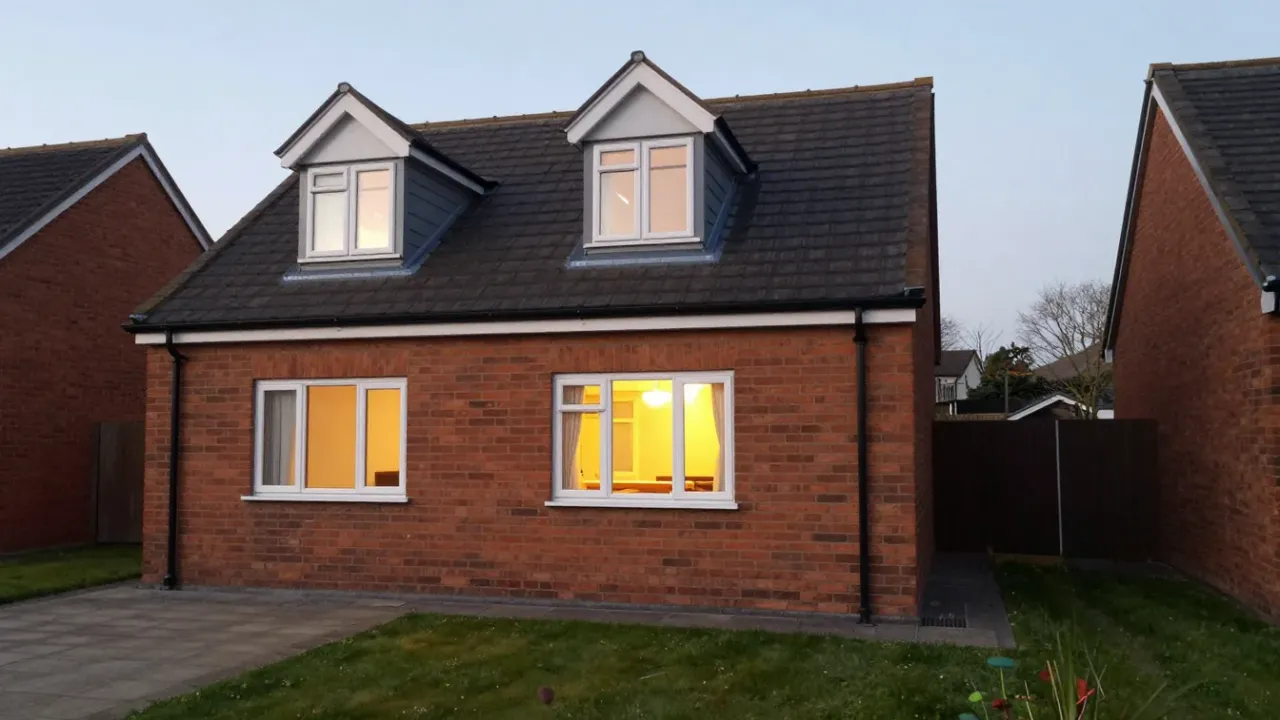
A loft conversion in Aberdeen needs a building warrant from the council’s building standards team. Dormers are generally permitted development in Scotland if they meet set conditions, but conservation areas have no such rights. Guide prices across the UK typically run from £25,000 for a roof-light conversion to £85,000 or more for a mansard.
Loft conversions in Aberdeen: the building warrant comes first
Scotland does not use the English system. A loft conversion needs a building warrant from the council’s building standards team, and a warrant is valid for 3 years. Aberdeen City Council acts as the verifier under the Building (Scotland) Act 2003. Therefore, say building warrant when you talk to builders.
Our guide to the building warrant for loft conversions in Scotland explains each step. Detail on stairs, fire and insulation comes from the Scottish standards. The council’s building standards team will confirm what applies to your design.
Scottish permitted development for dormers
In Scotland, dormers are generally permitted development. They must not face a road on the front or side of the house. They must be no higher than the existing roofline.
Together they must cover less than half the roof width. They must also sit at least 30 cm from any roof edge.
However, there is no permitted development in a conservation area. Listed buildings need listed building consent. The rules cover houses, not flats. Always check with Aberdeen City Council before you design, because the details matter.
Do not mix up English and Scottish rules
Many guides describe England. For example, they quote volume limits that do not apply in Scotland. They also describe a different approval route, while Scotland uses a warrant. To see the contrast, read our guide to Building Regulations in England.
Use that guide as a comparison only, since your own project follows the Scottish route. The Party Wall etc. Act 1996 covers England and Wales only, so ask your adviser how neighbour matters work in Scotland.
Choosing a design
Your roof shape decides the design. A hip-to-gable conversion straightens a sloping side roof to create more floor area under full height. UK guides put it at typically £55,000–£70,000. Our page on hip-to-gable loft conversions explains the build.
A dormer typically costs £45,000–£65,000, and a roof-light conversion typically costs £25,000–£40,000. A mansard typically costs £65,000–£85,000, and more on complex jobs. These are UK guide prices, not Aberdeen quotes. As a check, expect roughly £1,250–£2,500 per m².
Adding a bathroom
Many owners want a bedroom and a shower room. An en-suite typically adds £5,000–£10,000, and more if a new soil stack is needed. The drain position is the main factor. Our page on a loft conversion with an en-suite explains the layout choices.
Place the shower under the highest part of the roof. In addition, keep wet areas close to the drains below. This keeps pipes short and head height good.
Insulation
A cold roof space becomes a living room, so insulation matters. Scottish standards set the level, and the council will confirm it. Our guide to loft insulation requirements explains the principles, though its figures follow English guidance. Treat it as background, then follow the Scottish standard.
Good insulation also stops summer heat. For example, a dormer with big windows needs shade as well. Ask your designer how the roof will perform in both seasons.
Check the loft first
A loft is a blank page, but it has limits. Roof timbers, chimneys and water tanks can all get in the way. Your adviser will ask about each one.
Measure before you dream, because a tape and a torch tell you a lot. Then take photos of the roof from outside and inside.
A loft generally needs about 2.2 metres of head height, measured from the top of the floor joists to the underside of the ridge. If the roof is too low, options include raising the roof or adding a dormer for headroom. Roof raising usually needs planning permission. Photos and measurements help any adviser.
Nearby areas we cover
Scottish homeowners can also read about loft conversions in Edinburgh and loft conversions in Glasgow. The same building warrant system applies in both cities. Each council still has its own conservation areas.
Start your Aberdeen project
Tell us about your home and what you want. We will help you pick a design and plan the warrant stage. Read our guide to loft conversions for the full picture. Then send your details through our contact form.