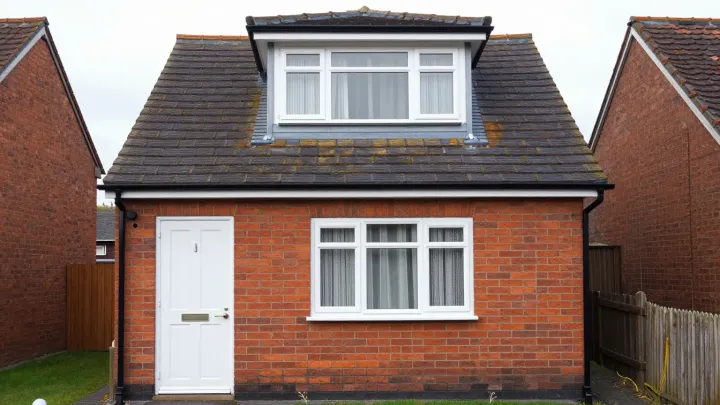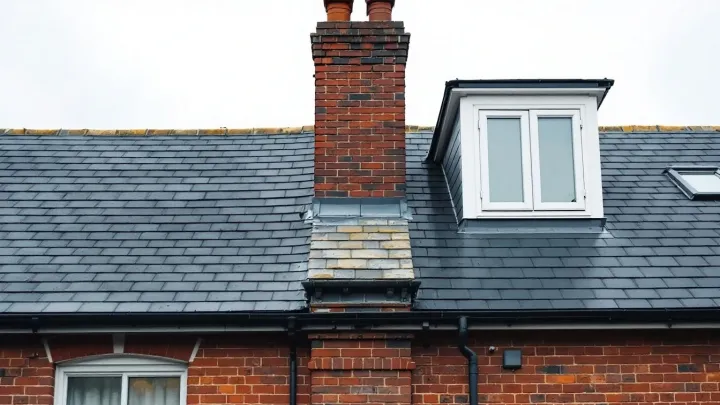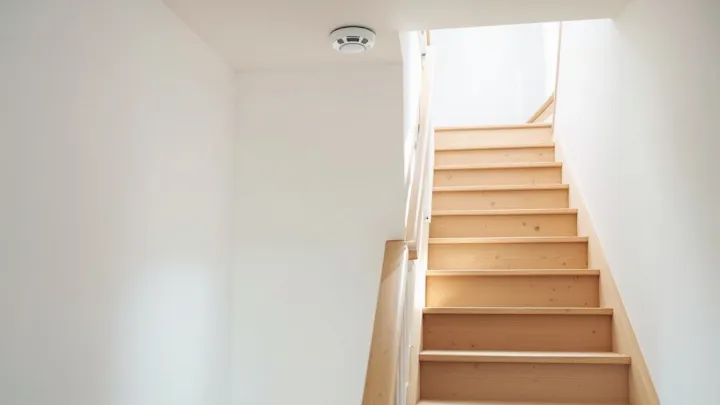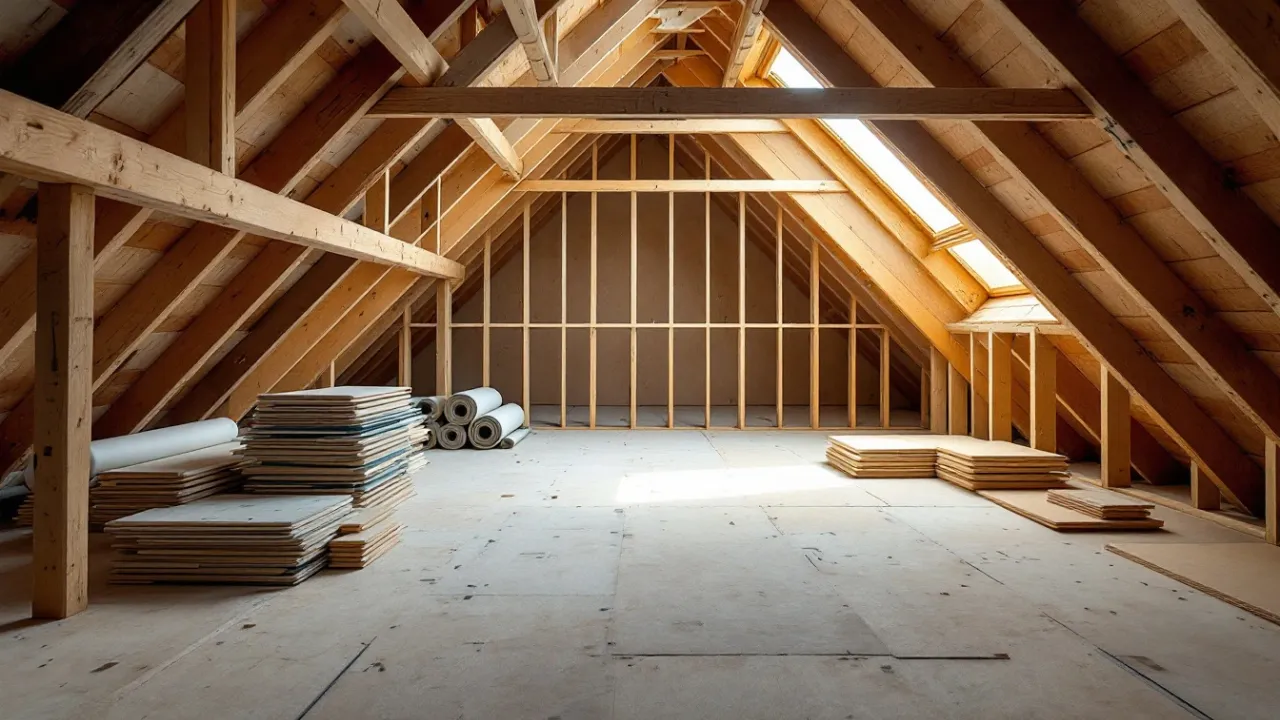
A loft conversion typically takes 4–9 months from first enquiry to a finished loft. The building work itself runs for about 6–16 weeks, depending on the type. The rest of the time goes on design, approvals and booking a start date.
The timeline at a glance
Think of a loft project in two blocks. The first block happens before any builder arrives. The second block is the work on site.
However, design and approvals typically take 2–4 months. During this time you choose the layout, an engineer designs the structure, and building control checks the plans. Some of this work runs in parallel, so the total is shorter than the sum of the parts.
On site, the time depends on the type of loft. The table gives typical figures.
| Type | Typical time on site |
|---|---|
| Roof-light (Velux) | typically 6–8 weeks |
| Dormer | typically 6–10 weeks |
| Hip-to-gable | typically 10–14 weeks |
| Mansard | typically 12–16 weeks |
| Bungalow | depends on the roof work; allow roughly 8–14 weeks |
These are typical times, not promises. Your own programme depends on the roof, the weather and the detail of the design.
Stage one: survey and design
For example, the project starts with a survey. Someone measures the loft, checks the head height and looks at the roof structure. A loft generally needs about 2.2 metres of head height, measured from the top of the floor joists to the underside of the ridge.
As a result, next, a designer draws the plan. You decide where the stair goes, where the windows sit, and whether you want a bathroom. Changes are cheap at this point, so take your time.
In particular, an engineer then sizes the beams and floor. Their calculations go to building control with the drawings. Our guide to building regulations for a loft conversion explains what the plans must show.
Stage two: approvals
Meanwhile, approvals can run alongside the design, which helps the schedule. Building Regulations approval is always needed. Planning permission is needed only in some cases.
Still, if you need planning permission, allow time for the decision. Councils aim to decide householder applications within 8 weeks of validation. Our guide to planning permission for a loft conversion explains when you need it.
Additionally, if you share a wall with a neighbour, the Party Wall Act may apply. You must serve a party structure notice at least two months before the planned start. The neighbour then has 14 days to respond. Read about party wall agreements for loft conversions before you set a start date.
Therefore, build the notice period into your plan from day one. Otherwise it can delay the whole job by weeks.
Stage three: the build
Therefore, once approvals are in, the builder arrives. The order of work is much the same on every job. First, scaffold goes up and the builder prepares the roof. Next, steel beams and new floor joists go in.
However, then the roof structure changes. A dormer is framed and covered, a hip is built up, or a mansard rises. After that, windows go in and the shell becomes weathertight. This is often the dustiest part of the job.
Inside, the work moves faster. Insulation, electrics, plumbing and the stair follow. Plaster and decoration finish the room. Building control inspects at set stages, and a last visit leads to the completion certificate.
What speeds a job up
A few things help the schedule. Early decisions come first. If you choose windows, fittings and finishes before the build starts, nothing waits for a delivery.
A simple design also moves quickly. Our loft conversions overview explains how the type you choose changes the programme. In particular, roof-light conversions tend to be fastest, because the roof shape stays the same.
Good access helps too. Clear space for scaffold and skips avoids hold-ups, and a driveway or quiet street makes deliveries easier.
What causes delays
Delays have familiar causes. Late approvals are the biggest. A missing drawing or a late engineer’s report can hold up the application for weeks. Our planning and building regulations service exists to keep that paperwork moving.
Hidden problems come next. For example, opening the roof may reveal rotten timber or old wiring. These need fixing before work can go on.
Weather also plays a part in the schedule. Wet days slow roof work, and high winds can stop scaffold work. Finally, changes of mind during the build add time and cost.
How long a dormer takes
A dormer is a useful example, so it helps to see its schedule. On site it typically takes 6–10 weeks. That sits inside the longer 4–9 month project.
See our page on dormer loft conversions for more on the process. Large or L-shaped designs run longer than a simple box.
Living in the house during the build
Most families stay put. The first weeks are the noisiest, since the roof is open and heavy beams go in. Later stages are quieter, although plastering and decorating still create dust.
Plan for short breaks in power and water. Your builder should tell you in advance. For example, they may need to switch off the electrics for a morning when they connect the new circuits.
Protect the rooms below. Dust sheets, a sealed stair route and a daily tidy keep life workable. Ask your builder how they handle this before you sign.
Questions to ask about the programme
A clear programme protects you. Ask for a start date, a finish date and the main stages in between. Ask what happens if bad weather stops roof work.
Ask also who orders windows and fittings, and when. Long lead times can stall a job if nobody orders early. In addition, ask how the builder will book each building control visit. A missed inspection can hold up the next stage.
Local timing notes
Local councils vary in how quickly they decide cases. Builders’ diaries vary too. Our pages on loft conversions in Newcastle upon Tyne and loft conversions in Northampton look at the housing in each area. Our page on loft conversions in York covers a city with many older homes.
We do not quote local build times, because the type of roof matters far more than the town.
Planning your own timeline
Work backwards from the date you want the room. Add the build time for your type, then add 2–4 months before that for design and approvals. Allow a few extra weeks as a buffer.
Tell us about your house and when you hope to finish. We will help you build a realistic plan. Send your details through our contact form to begin.