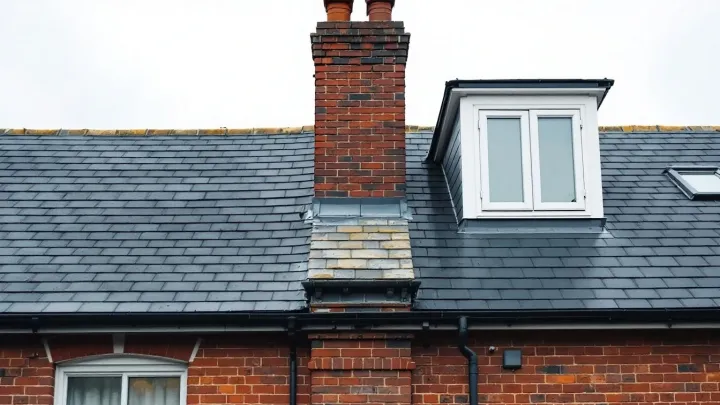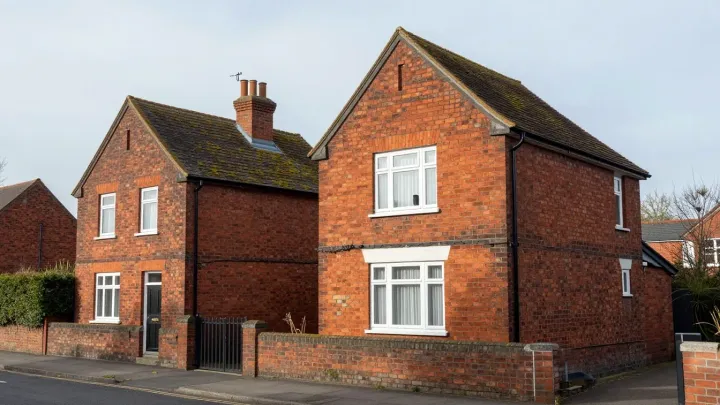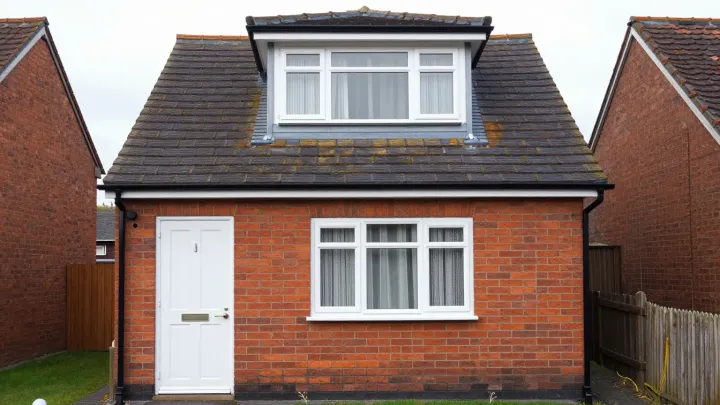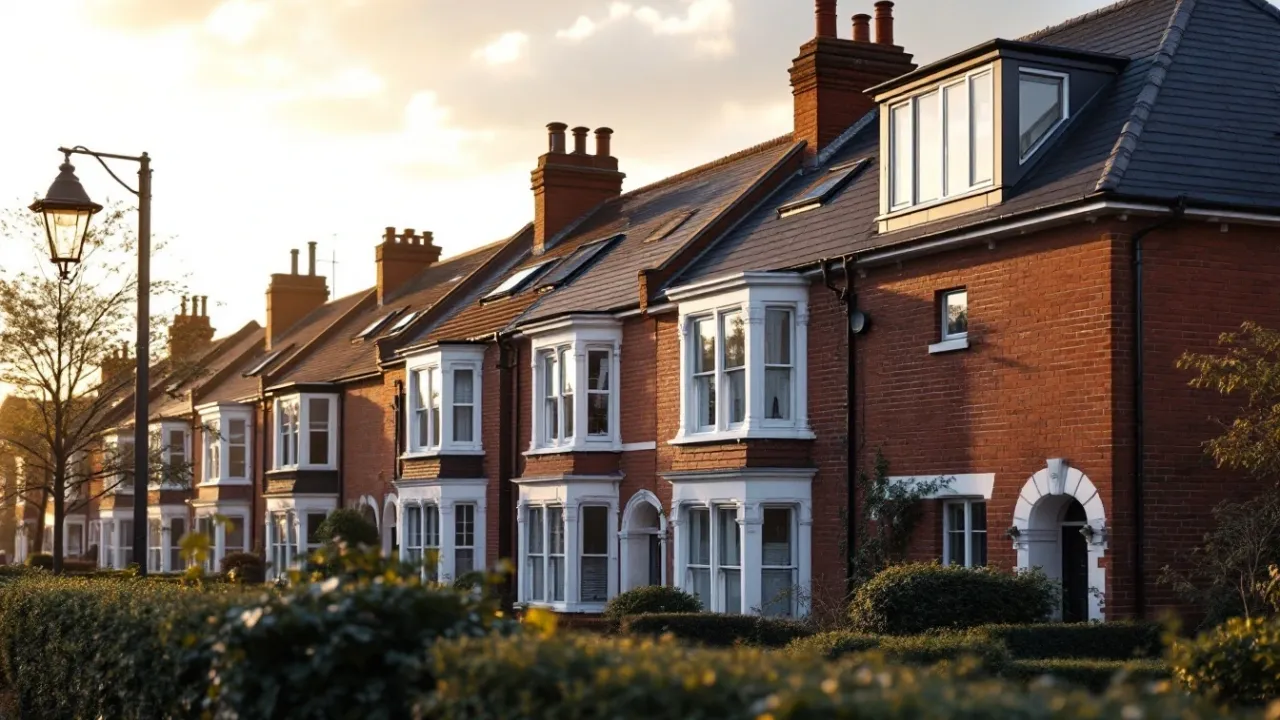
A Victorian terrace loft conversion is usually possible, and a rear dormer is the most common answer. Many terraces could take a mansard if you want more space and your council agrees. The right choice depends on your head height, your street and whether you live in a conservation area.
Many Victorian and Edwardian terraces have a roof steep enough to give a good start. They also bring shared walls and local planning limits, so the rules matter. This guide explains what to expect.
Why terraces suit loft conversions
Many older terraces have a steep roof and a long, narrow plan. That mix can give a useful floor once the roof is opened up. However, every house differs, so measure before you plan.
A loft generally needs about 2.2 metres of head height, measured from the top of the floor joists to the underside of the ridge. Our guide on whether your loft is suitable for conversion shows how to measure. A quick check is worth doing first.
Terraces share walls on both sides, so the roof is long but narrow. As a result, a dormer on the rear slope is often the neatest way to gain width and headroom.
Rear dormer or mansard?
Two options dominate. Each has strengths, because the choice depends on your budget and how you feel about planning.
The rear dormer
A dormer loft conversion adds a box to the back roof slope. It gives full-height space for a bedroom and, for example, a shower room. Dormers typically cost £45,000–£65,000, and large or L-shaped versions cost more.
On a terrace, a rear dormer sits out of sight from the street. Therefore it is often easier to approve, although the 40 cubic metre limit still applies. A dormer typically takes 6–10 weeks on site.
The mansard
A mansard loft conversion reshapes the whole rear slope into a steep, almost vertical face with a flat top. It gives the most usable space and a tidy look. Mansards typically cost £65,000–£85,000, and more on complex or high-specification jobs. They typically take 12–16 weeks on site.
A mansard usually needs planning permission. Consequently, budget time for the application, and expect the council to look closely at the design.
If you are weighing roof shapes beyond these two, see our comparison of dormer and hip-to-gable conversions. A mid-terrace has no hip to convert, but the comparison helps if you own an end-of-terrace house.
Planning permission on a terrace
Permitted development applies to houses. For a terraced house the limit is up to 40 cubic metres, counting any earlier roof enlargement. No part of the house may be higher than the highest part of the existing roof. In addition, nothing may extend beyond the plane of the roof slope on the principal elevation that fronts a highway, so front dormers need planning permission.
Conservation areas matter for older terraces. Permitted development does not apply in them, so you would need a full application. A council can also remove permitted development rights with an Article 4 direction, so check with the local planning authority first.
Our guide to loft conversion planning permission lists the limits in full. For certainty, a Lawful Development Certificate for proposed work costs half the householder planning fee (£274 in England from 1 April 2026) and is decided within 8 weeks of validation.
The party wall in a terrace
Terraces nearly always share walls on both sides. Cutting into a party wall to take the bearing of a beam is work covered by the Party Wall etc. Act 1996. Therefore you serve a party structure notice at least two months before the planned start.
The neighbour has 14 days to respond, and no reply within 14 days counts as a dispute. While both owners can agree on one surveyor, each can also appoint their own. Our guide to party wall agreements for loft conversions explains the whole process.
Typically, a party wall surveyor costs £1,000–£2,500 or more. Budget for it from the start, because it is easy to forget.
Building Regulations and structure
Every loft conversion needs Building Regulations approval, even when planning permission is not needed. In an older terrace, the structure needs extra care. The old ceiling joists were not built to carry a floor. For that reason, a structural engineer normally designs new floor joists, roof members and steel beams.
Fire safety is a second focus, because the stair becomes the escape route. When a loft adds a storey to a two-storey house, the stair and landing become a protected escape route. That means fire-resisting doors and walls. The new floor needs at least 30 minutes’ fire resistance.
Insulation also matters in a period roof, since heat escapes fast through old slopes. The converted roof should reach a U-value of about 0.16 W/m²K, and the loft must be properly ventilated.
Keeping period character
Some owners want the loft to feel in tune with the house. For that, choose materials of a similar appearance to the existing house for any roof enlargement. Slate or tile that matches the main roof helps the extension blend in, although the council may ask for more detail.
Inside, think about timber sash-style windows or conservation-style rooflights. A traditional balustrade can echo the original staircase. Consequently the new floor feels like part of the house, not an add-on.
A checklist for your own terrace
Before you call anyone, gather a few facts. They make any advice more accurate, and they help you spot early problems.
- Measure head height from the top of the joists to the underside of the ridge.
- Check whether your street sits in a conservation area or under an Article 4 direction.
- Note whether the house has been extended at the back, as earlier roof work counts toward the volume limit.
- Find out if the loft has been converted before, as that can change the rules.
- Look at the neighbours’ roofs. A matching dormer on the street can show what the council has approved.
- Think about where the new stair could land, since it will take space from the floor below.
Each answer narrows the choice between a dormer and a mansard. Moreover, together they give your designer a head start.
Where we see terraces most
Terraced streets shape many UK cities. We have local guides for loft conversions in London, loft conversions in Liverpool, loft conversions in Manchester and loft conversions in York. Each one names the local planning authority, so read the one nearest you.
For the full range of options, see our loft conversion service page.
Next step
Tell us your street, your roof height and whether you live in a conservation area. We will suggest a dormer, a mansard or another route. Send your details through our contact form for an opinion.