A loft conversion in Coventry turns unused roof space into a bedroom, office or bathroom. Building Regulations shape the design more than most owners expect, so it pays to learn them early. This guide explains the rules, shows what to budget and compares the main roof choices.
Loft conversions in Coventry: the local picture
The 2021 Census counted around 345,300 usual residents in Coventry, according to the Office for National Statistics. That was up 8.9% from just under 317,000 in 2011. Because the city keeps growing, many households need more room.
Coventry City Council is the local planning authority. It decides planning applications and can tell you about any limits on your street. However, in a conservation area, permitted development does not apply, so ask before you start.
What Building Regulations require
Every loft needs Building Regulations approval, even with no planning need. Our guide to Building Regulations for loft conversions covers each part in detail. Here is the short version.
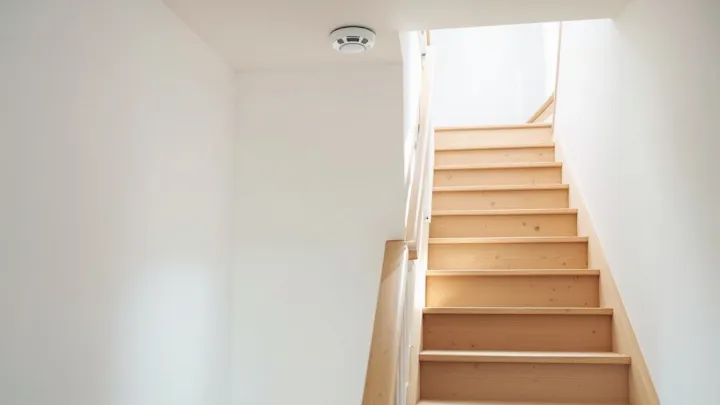
Structure comes first. The old ceiling joists were not built to carry a floor, so an engineer normally designs the new joists and steel beams. Fire comes next. The new floor must resist fire for at least 30 minutes, and the new room needs mains smoke alarms with back-up.
Stairs, heat and sound follow. For example, a stair has a maximum pitch of 42° and 2.0 m of headroom as standard. The roof should reach a U-value of about 0.16 W/m²K. The floor also needs sound insulation above the rooms below.
Fire escape in a two-storey house
When a loft adds a storey to a two-storey house, the stair and landing become a protected escape route. That means fire doors and fire-resisting walls. As a result, the plan may need a new door at the foot of the stair.
Another route exists. Sprinklers in open-plan areas can be allowed, plus a fire-resisting partition and door that lead to a first-floor escape window. Your approver will confirm which route suits your house, so ask early.
Is a hip-to-gable right for you?
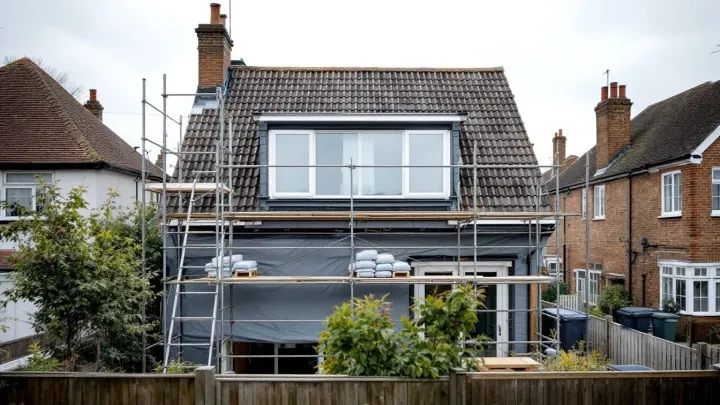
Many semi-detached houses have a hipped roof, with a slope on the side. A hip-to-gable conversion squares off that slope. A hip-to-gable loft conversion is typically £55,000–£70,000, and takes typically 10–14 weeks on site.
It can fall within permitted development on a detached or semi-detached house if it meets the volume and other limits. However, the cap counts earlier roof work too. The limits are 40 cubic metres for a terraced house and 50 for any other house.
Adding a bathroom
A shower room next to the new bedroom is a popular request, since it saves night-time trips downstairs. An en-suite loft conversion typically adds £5,000–£10,000, and more if a new soil stack is needed. The waste route is the biggest variable, because pipes need a fall. An existing stack is the cheapest option.
Fresh air matters, because steam can cause damp. You must control condensation in the roof space. A competent person must also design, fit, test and certify the electrics.
Planning and neighbours
Outside a conservation area, many homes need no planning permission for a loft. Nothing may rise above the highest part of the old roof. However, front dormers need planning permission, because nothing may stick out past the roof slope facing the road. A Lawful Development Certificate gives proof and costs £274 in England from 1 April 2026.
If you share a wall with a neighbour, the Party Wall etc. Act 1996 may apply. Serve notice at least two months before the planned start. The neighbour has 14 days to reply, and no reply counts as a dispute.
Cost and timing
Our guide to what a loft conversion costs in the UK explains the figures behind each type. As a rule of thumb, costs run at roughly £1,250–£2,500 per m². Around £50,000 is typical for a UK loft conversion, though the range is wide. We have no checked local price.
Fees come on top of the build, so budget for them. For example, drawings typically cost £1,500–£4,000. An engineer typically costs £750–£2,500. Approval fees are typically £600–£1,500.
Design and approvals typically take 2–4 months. As a result, allow typically 4–9 months from first enquiry to a finished loft. See our overview of loft conversions for every stage in order.
Nearby places
Compare your options with our pages on loft conversions in Birmingham, loft conversions in Solihull and loft conversions in Leicester.
Ready to plan your Coventry loft?
Measure your head height, think about where the stair could go and decide what the room is for. Then describe your home through our enquiry form. We will arrange the next step.