A loft conversion in Solihull can take many forms, from a compact study to a full bedroom suite. Guide prices typically run from £25,000 for a roof-light conversion to £85,000 or more for a mansard. Roof shape, head height and the local conservation area all shape the final plan.
Loft conversions in Solihull: dormer or hip-to-gable?
Many owners start with one question. Should the roof get a dormer or a hip-to-gable?
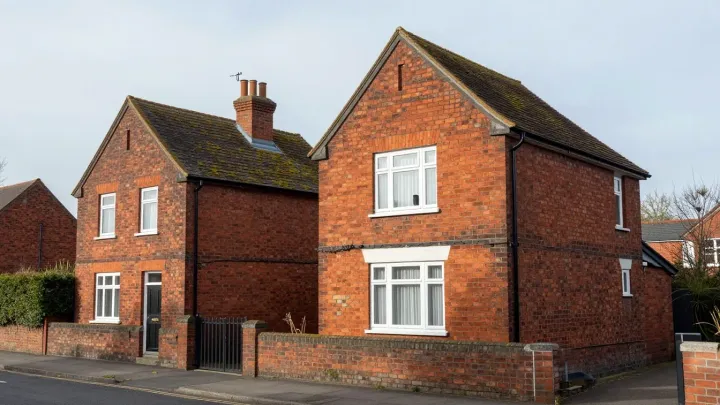
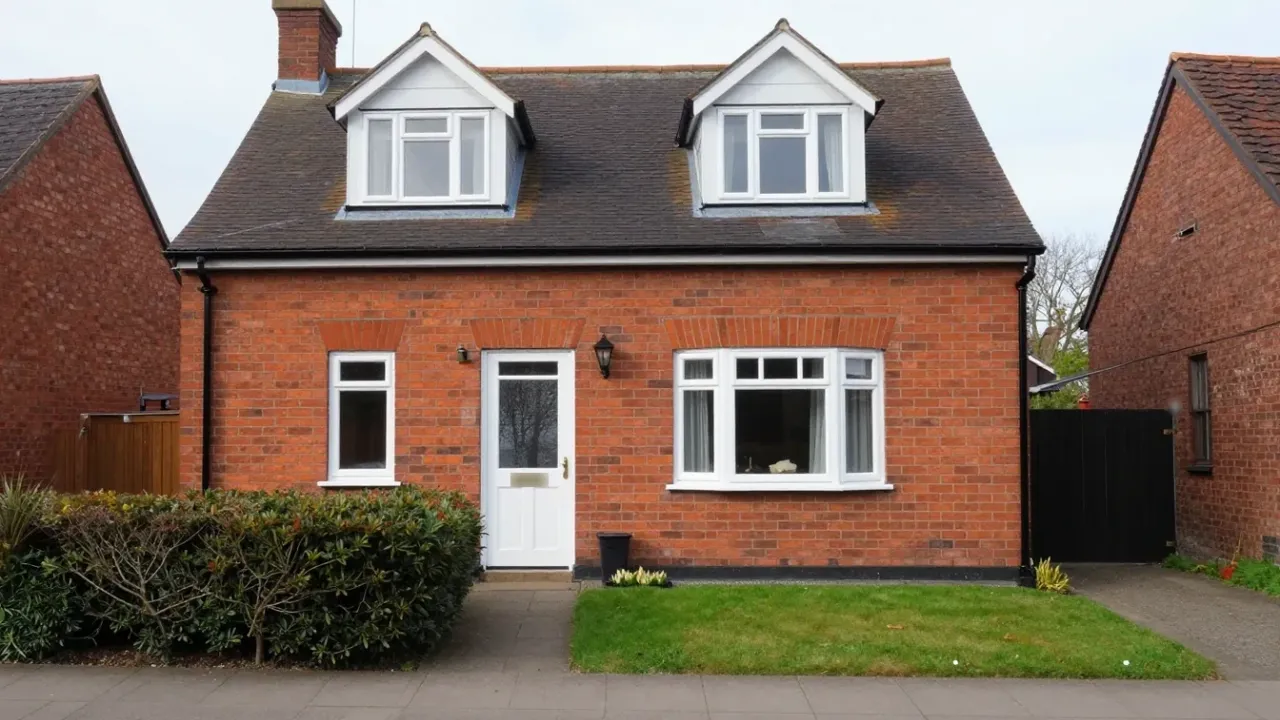
A dormer adds a box to the roof. It gives more head height and floor space. A hip-to-gable swaps a sloping side for a flat wall, which suits semis and detached homes.
A dormer typically costs £45,000–£65,000, and a hip-to-gable typically costs £55,000–£70,000. Both can fall within permitted development if they meet the limits. Our comparison of dormer and hip-to-gable loft conversions explains how to choose.
Conservation areas in Solihull
Solihull Metropolitan Borough Council lists 20 conservation areas. They include Knowle, Olton, Hampton-in-Arden and Solihull itself. Permitted development does not apply in a conservation area. Therefore, a street you like may need a full planning application.
A council can also remove rights through an Article 4 direction. As a result, always ask the planning team before you pay for drawings. A Lawful Development Certificate costs £274 in England from 1 April 2026, and it gives proof that your plan is lawful.
When a mansard is the answer
A mansard swaps the roof slope for a steep wall and a flat top. It can create a lot of space. It is usually the dearest type, and it usually needs planning permission. Costs typically run £65,000–£85,000, and more on complex or high-specification jobs.
On site a mansard typically takes 12–16 weeks. In contrast, a roof-light conversion typically takes 6–8 weeks. Our page on mansard loft conversions explains when the extra cost makes sense.
Bungalows
Bungalows have large roofs, so the potential is big. However, the roof often needs structural change, and the stair needs a new route. Bungalow conversions typically cost £45,000–£80,000 depending on the roof and layout. Allow roughly 8–14 weeks on site, which depends on the roof work.
Our page on bungalow loft conversions explains the options in more detail. A rear dormer with a new stair is a common answer. It often leaves the front roof alone, which helps with planning.
Making a small loft work
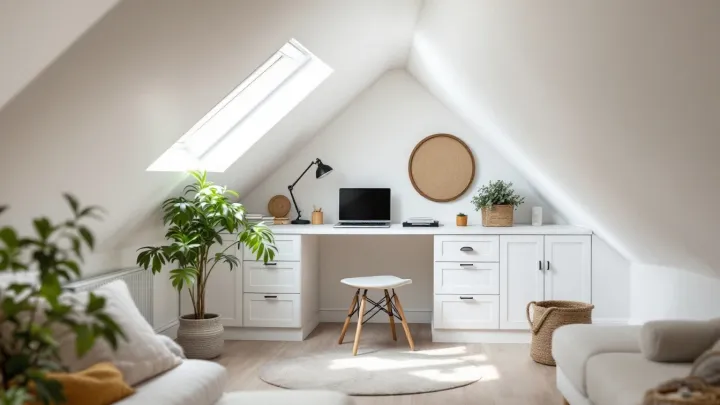
Not every loft is large. A small space can still make a good room. Roof windows bring in light, and built-in storage uses the low edges. For example, a desk under the eaves needs no head height at all.
Our guide to small loft conversion ideas shows layouts that work. Check head height first, since a loft generally needs about 2.2 metres. If the roof is too low, raising it or adding a dormer can solve the problem.
Rules and checks
First, ask the council what applies to your street. Next, ask your designer to check the roof. Finally, ask for a written list of what the price includes.
Building Regulations approval is needed whether or not you need planning permission. It covers structure, fire, stairs, warmth, sound and wiring. An engineer normally designs the new joists and steel beams. Without approval you will lack the papers you may need when you sell.
For fire safety, the stair becomes a protected escape route when the loft adds a storey to a two-storey house. A new bedroom also needs mains smoke alarms with battery back-up. Your designer will show these on the drawings.
Timing
A good plan saves time, because delays often start with late decisions. Choose the layout early. Then the drawings and the engineer can move together, and the council can see a clear plan. Changing the layout later usually means new drawings and extra fees.
Design and approvals typically take 2–4 months. From first enquiry to a finished loft, allow typically 4–9 months. Fees add to the build price. For example, drawings typically cost £1,500–£4,000 and a structural engineer typically costs £750–£2,500.
Nearby areas we cover
Owners across the West Midlands can also read about loft conversions in Birmingham, loft conversions in Coventry and loft conversions in Wolverhampton. Each council handles conservation areas in its own way.
Start with a plan
Tell us about your roof, your budget and the room you want. We will help you choose a design that fits. For the full picture, read our guide to loft conversions, then use our contact form.