A loft conversion in Scotland needs a building warrant from your local council’s building standards team, and it may also need planning permission. Many dormers are permitted development, which means no planning application, but only if they meet set limits. This guide explains how the Scottish system works and how it differs from the rest of the UK.
Two separate systems
Scotland splits the paperwork in two, so it helps to know which is which. Planning decides whether the design is acceptable for the area. A building warrant checks that the work is safe and meets the technical standards.
You can need one without the other. For example, a roof-light conversion may need no planning application, yet it still needs a warrant. Therefore plan for the warrant on every project, and check planning separately.
Our planning and building regulations service helps you work out which routes your project needs.
When planning permission is not needed
Many Scottish loft conversions fall under permitted development. In Scotland, dormers are generally permitted development if they meet four tests:
- They are not on the front or side of the house facing a road.
- They are no higher than the existing roofline.
- Together they cover less than half the width of the roof.
- They sit at least 30 cm from any roof edge.
These rules apply to houses, not to flats. The mygov.scot guidance lists a further condition on distance to the boundary, so read the full list for your case. Still, always check with the council before you build.
A dormer loft conversion is a common way to gain headroom. For that reason, these limits matter early in the design.
When you do need planning permission
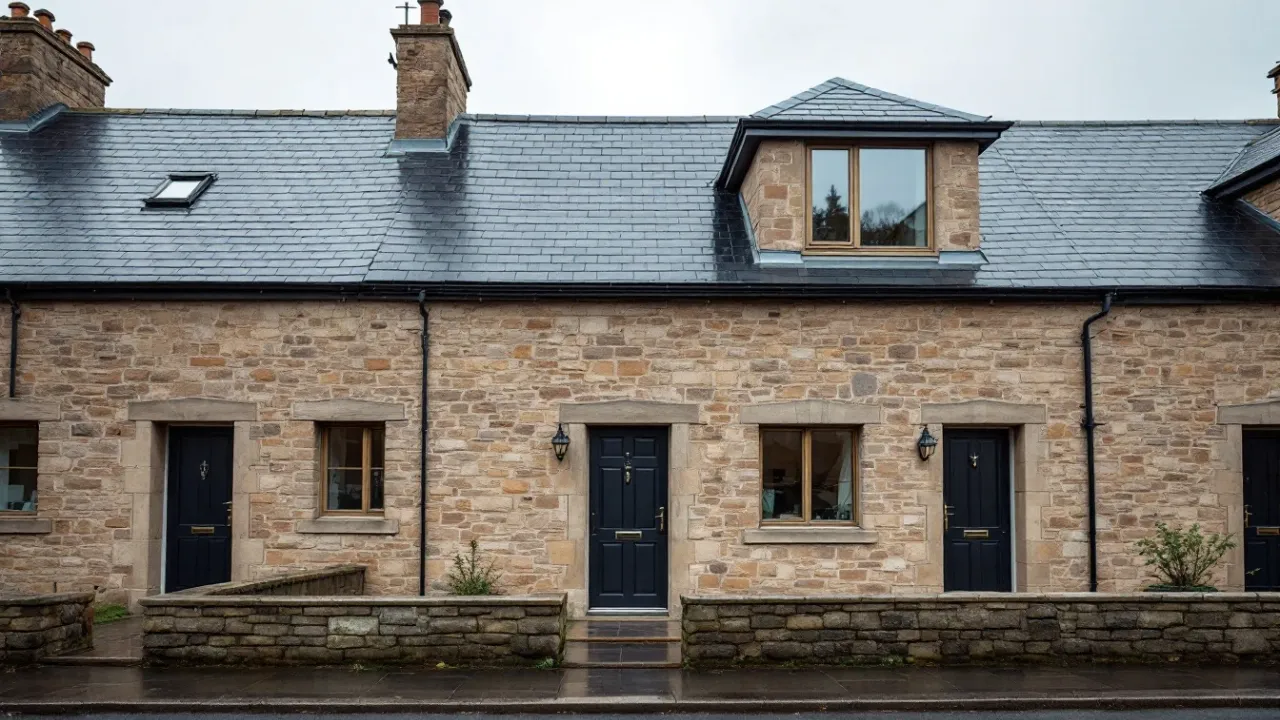
Some projects fall outside those limits. For instance, there is no permitted development in a conservation area. Listed buildings need listed building consent as well. A dormer on a front roof slope facing a road would also need permission.
In these cases you apply to the council, and officers judge the design against local policy. Therefore speak to the planning department before you pay for detailed drawings. A short conversation can save weeks of redesign.
The building warrant
A loft conversion in Scotland needs a building warrant. You apply to the local council’s building standards team, which checks your drawings and structural design. A warrant is valid for 3 years.
Use the term “building warrant” when you talk to builders and designers in Scotland, because the English term does not apply here. The detail on stairs, insulation and fire safety comes from the Scottish rules. Your building standards officer will confirm it for your home.
What the warrant covers
The warrant process looks at the safety of the new floor, the stair, the escape route, ventilation, insulation and electrical work. Because the details vary, your designer should prepare drawings to the Scottish standard from day one. For a general sense of how approval works elsewhere, our guide to the approval rules used in England shows the type of questions an inspector asks, but it does not set out Scottish figures.
How long it takes
Time depends on the roof type, as well as on how quickly the council responds. Design and approvals typically take 2–4 months before the build starts. From first enquiry to a finished loft, it typically takes 4–9 months.
Dormers typically take 6–10 weeks on site. Our guide to how long a loft conversion takes breaks the timeline down by type. Build the warrant period into your schedule, since works should not start before approval is in place.
Costs
Guide prices from UK-wide data put a dormer at typically £45,000–£65,000. A roof-light conversion typically costs £25,000–£40,000. These are guide ranges, not quotes, and we do not hold verified Scottish regional prices. Therefore get written quotes for your property.
Professional fees add to the build. Typically, architectural drawings cost £1,500–£4,000 and a structural engineer £750–£2,500. The Scottish warrant fee is set by your council, so ask the building standards team.
Talk to the council early
Both teams can give a view before you apply, so use them. Planning officers can tell you whether your dormer looks permitted or needs an application. Building standards officers can explain what the warrant drawings should show.
Take a short pack to the first call. Include photos of the roof, a sketch of the plan, and rough measurements of the floor and ceiling. As a result, the officer can give a more useful answer, and you avoid back-and-forth later.
Ask three questions, and write the answers down, because verbal advice is easy to forget:
- Is my home in a conservation area?
- Does the dormer meet the four tests?
- What do the warrant drawings need to show?
Choosing a designer and builder
Pick a designer who knows Scottish building warrants. Ask who prepares the drawings, who sends in the application, and who answers the council’s questions. Similarly, ask a builder how they sequence the work around inspections.
Keep copies of every approval, drawing and certificate. They help when you sell or add another extension. For example, a buyer’s solicitor may ask for them.
Neighbours and shared walls
The Party Wall etc. Act 1996 covers England and Wales only. It does not govern work in Scotland. If you share a wall, speak to your neighbour early, and ask your designer or solicitor how neighbour rights apply to your title.
Good communication helps in any case, because most disputes begin with surprise.
A checklist before you apply
Work through this list before you call the council.
- Confirm your home is a house, not a flat.
- Check whether you live in a conservation area or own a listed building.
- Choose the roof type, such as a dormer or roof lights.
- Plan the stair route and check the headroom.
- Hire a designer who knows the Scottish warrant system.
- Talk to your neighbours.
Our guide to things to consider before a loft conversion covers the wider checklist, and our overview of loft conversions explains each stage.
Differences in other nations
Each UK nation has its own rules. Northern Ireland has its own planning order and its own building rules. Our guide to loft conversions in Northern Ireland explains that system. Do not carry figures from one nation to another.
Local pages for Scottish cities
We publish local guidance for loft conversions in Glasgow, loft conversions in Edinburgh and loft conversions in Aberdeen. Each page names the council. Use them with this guide.
Next step
If you are planning a Scottish loft, tell us your house type and location. We will help you map the planning and warrant route. Use our contact form to get an opinion on your project.