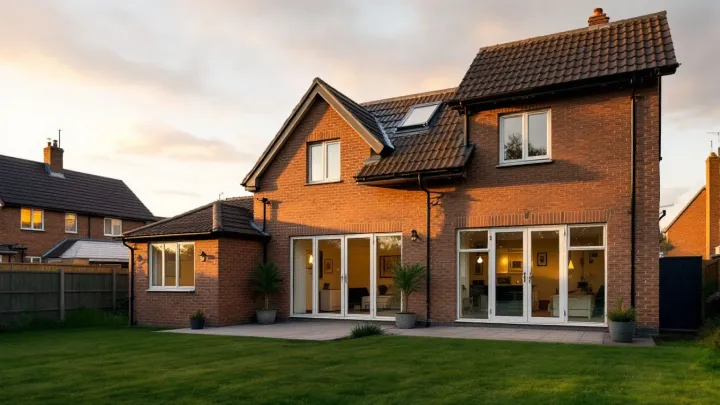
A loft conversion in Guildford needs the right design for the roof, the street and the budget. South East work typically costs 15–25% more than elsewhere in the UK. Mansards, dormers and roof-light conversions all suit different houses, so start by checking whether your loft is suitable.
Loft conversions in Guildford: is your loft suitable?
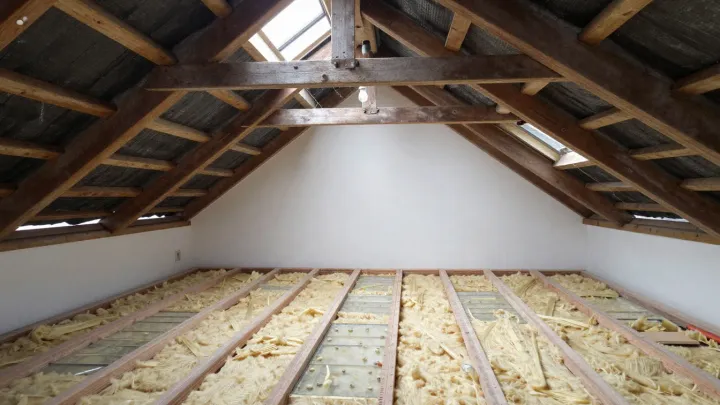
Before choosing a design, test the loft. A loft generally needs about 2.2 metres of head height, measured from the top of the floor joists to the underside of the ridge. Check the roof structure too, because some roofs have trusses that need extra steel. Our guide on whether your loft is suitable for conversion walks through each check.
If the roof is too low, you still have options. You can raise the roof with a mansard or hip-to-gable conversion, or add a dormer for headroom. Alternatively, you could lower the ceilings below. Roof raising usually needs planning permission.
Before you spend on design, read our overview of loft conversions. It explains how each type works, so you can narrow the choice.
When a mansard makes sense
A mansard replaces the sloping roof with a near-vertical wall and a flat top. It gives a lot of usable space. As a result, it often suits a house with a low roof. It is usually the dearest type, though.
A mansard typically costs £65,000–£85,000, and more on complex or high-specification jobs. On site it typically takes 12–16 weeks. A mansard usually needs planning permission, so factor in the fee and the decision time. Our page on mansard loft conversions explains the build.
Planning and the council
Guildford Borough Council is the local planning authority. The householder fee is £548 in England from 1 April 2026. Councils aim to decide householder applications within 8 weeks of validation. Government statistics for April to June 2026 show 92% were decided within 8 weeks or the agreed time.
The borough has around 40 conservation areas, covering the town centre and many villages. Permitted development does not apply in a conservation area. Therefore, a street you like may carry extra rules. Check before you commit to drawings.
Costs in Surrey
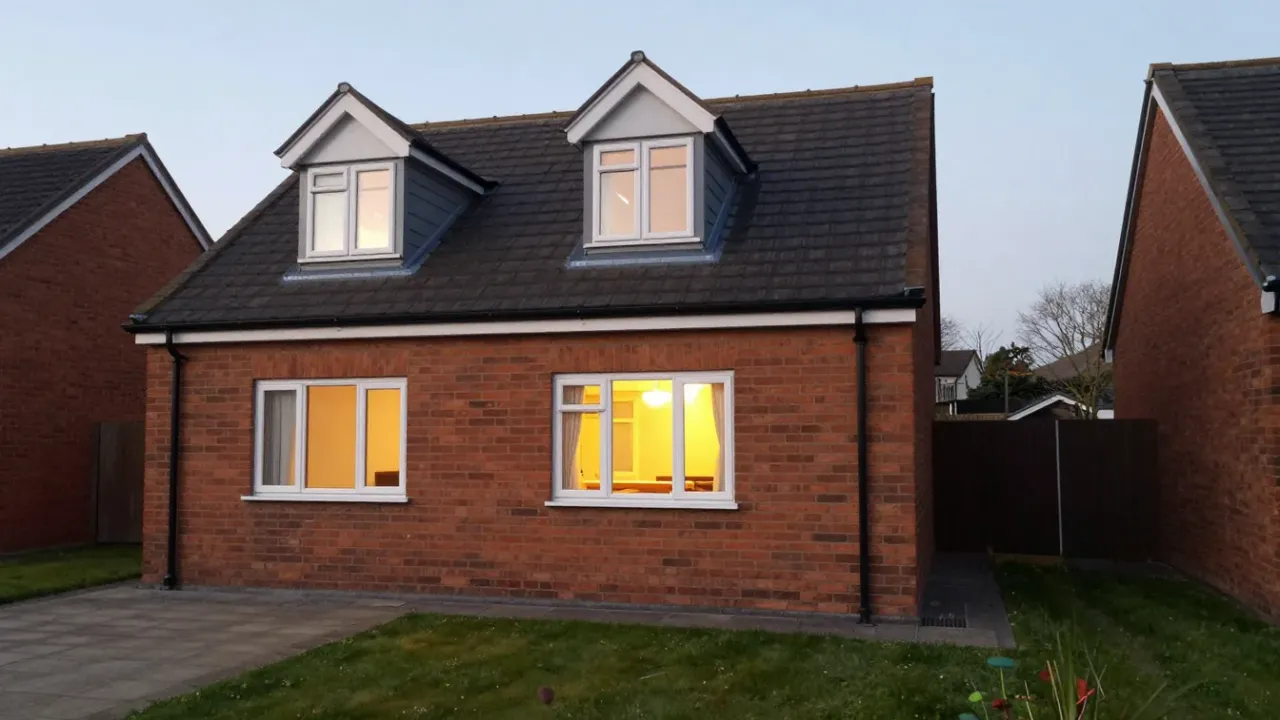
Guide prices vary. A roof-light conversion typically costs £25,000–£40,000, and a dormer typically costs £45,000–£65,000. Hip-to-gable work typically costs £55,000–£70,000. South East and London work is typically 15–25% more than elsewhere in the UK.
A per-square-metre guide helps you check a quote. Expect roughly £1,250–£2,500 per m². However, a quote should always list what is included. For example, ask about stairs, electrics and decoration.
Value and what you get back
A good loft adds a room people want. Nationwide said in October 2025 that a loft conversion with a large double bedroom and bathroom can add as much as 24% to the value of a three-bedroom house. That is a ceiling, not a promise. Our guide to how much value a loft conversion adds explains the assumptions behind it.
Size matters. A 10% increase in floor space, all things equal, adds 5% to the price. Therefore, a plan with a bathroom and a full bedroom usually gives the best return. Keep an eye on running costs too, since a bigger home costs more to heat.
Insulation and comfort
A converted loft is a change to energy status. The roof should reach a U-value of about 0.16 W/m²K. Good insulation helps in winter, and it limits summer heat too. Our page on loft insulation explains the options.
Ventilation matters as well. The converted loft must be properly ventilated, and condensation in the roof space controlled. Reasonable sound insulation is needed between the new floor and the rooms below.
En-suite layouts
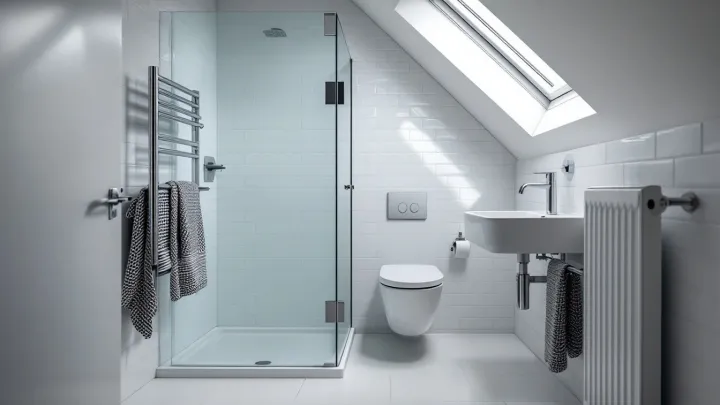
An en-suite typically adds £5,000–£10,000, and more if a new soil stack is needed. The biggest variable is waste. Your options include the existing stack, a new external stack or a macerator. Our guide to loft en-suite layout ideas shows how a bathroom can fit under a sloping roof.
Put wet areas near the existing drains where you can. In addition, place the shower under the highest part of the roof. That keeps the head height comfortable. Plan the door swing too, since sloping ceilings limit it.
Nearby areas we cover
Homeowners in the wider South East can also read about loft conversions in London, loft conversions in Reading and loft conversions in Brighton and Hove. Each area has its own council and its own conservation areas.
Ready to start?
Tell us about your home and what you want from the loft. We will help you choose a design and plan the next steps. Use our contact form to get going.