Hip to gable vs dormer comes down to your roof shape. A dormer adds a box to a flat-sided roof slope, so it suits terraces and many semis. A hip-to-gable builds up a sloping side of a hipped roof, so it suits hipped houses. Both add space, but they cost and take different amounts.
What each conversion does
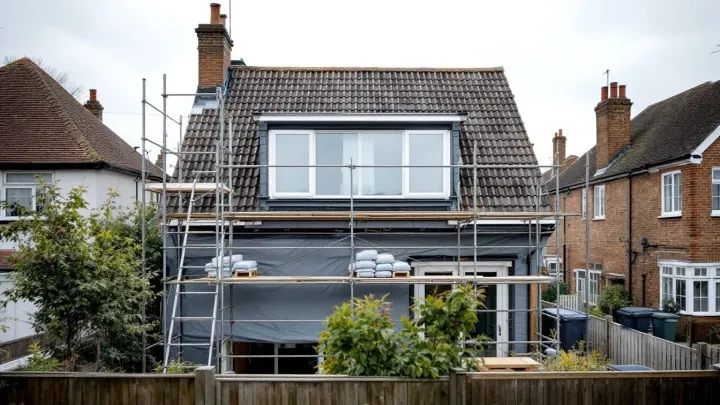
However, a dormer is a box that sticks out from the roof slope. It has a flat roof, vertical walls and a window. The result is more floor area and more head height where you need it.
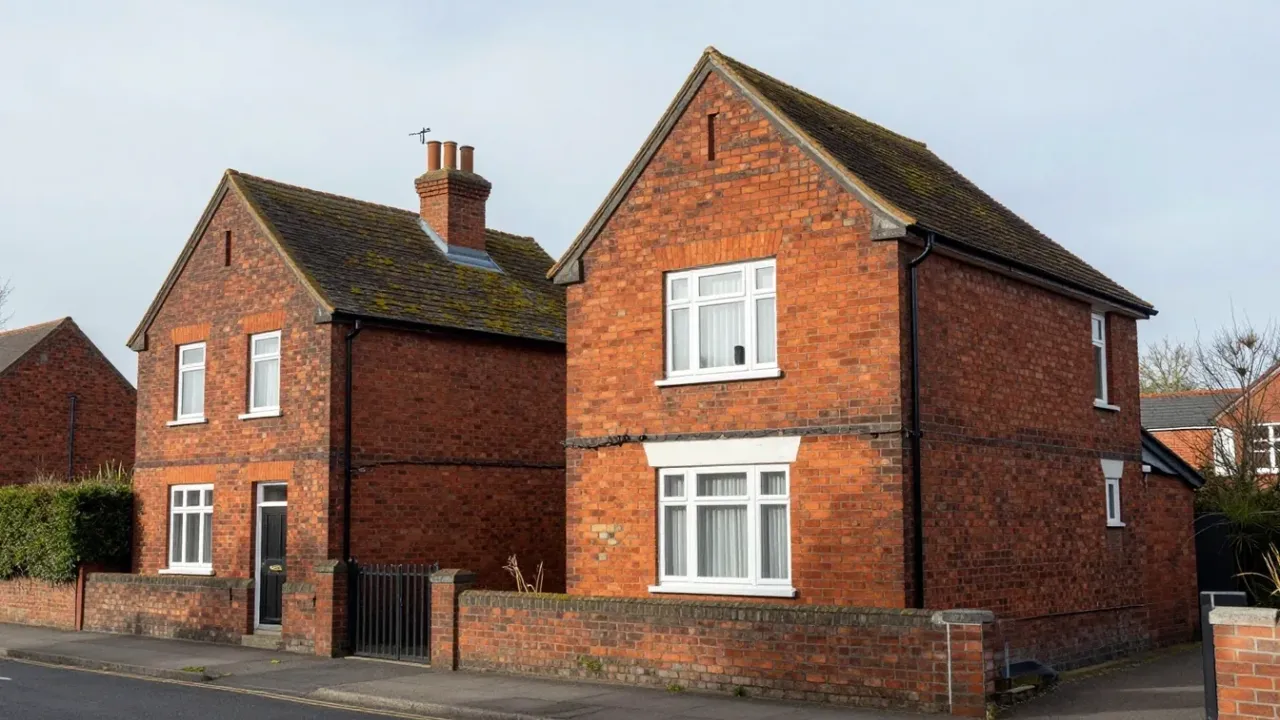
For example, a hip-to-gable works on a different problem. Some houses have a roof that slopes inwards at the side, called a hip. The builder replaces that slope with a vertical gable wall. The roof space behind it then grows into a proper room.
Our page on dormer loft conversions covers the first. See also our hip-to-gable loft conversion page for the second.
Side by side
The table sets out the main differences. Costs and times are typical guide figures.
| Dormer | Hip-to-gable | |
|---|---|---|
| Guide price | typically £45,000–£65,000 | typically £55,000–£70,000 |
| Time on site | typically 6–10 weeks | typically 10–14 weeks |
| Best for | terraces, semis, flat-sided roofs | hipped semis and detached homes |
| Planning | rear dormers often permitted | can be permitted on some houses |
As a result, these are guide figures. Large or L-shaped dormers cost more. Our loft conversion cost guide explains the fees on top of the build.
Which gives more space
A dormer adds space where you want it. The flat roof and vertical walls give full-height floor area across the width of the dormer. As a result, a rear dormer often gives good value for the floor area.
A hip-to-gable adds space at the end of the roof. It turns the lost corner into usable floor. However, on its own it adds less usable area than a full-width dormer on a terrace.
In particular, many hipped houses use both together. The gable gives width and the rear dormer gives height. The result is one large bedroom or two rooms with a bathroom.
Who each one suits
Meanwhile, your house type usually decides it. A mid-terrace has no hip, so a hip-to-gable is not an option. A rear dormer is the natural choice there. On an end-of-terrace or semi with a hipped side, you can often choose either.
Still, detached houses often have hips on two sides. A hip-to-gable on one or both can unlock a lot of space. If your roof is tall enough, you may need little else.
Additionally, before you decide, check that the loft has the height. Our guide on whether your loft is suitable for conversion explains how to measure it. If the ridge is low, a dormer may bring the extra height you need.
Planning and approvals
Therefore, both types need Building Regulations approval. Planning is a separate question. A rear dormer can fall within permitted development if it meets the limits. A front dormer needs planning permission.
A hip-to-gable on a detached or semi-detached house can fall within permitted development if it meets the volume and other limits. The limit is up to 40 cubic metres for a terraced house and 50 cubic metres for any other house, counting any earlier roof enlargement. Therefore a big combined job may reach the cap.
Conservation areas remove permitted development. In those places, expect a full application whichever type you choose.
Looks and street view
A dormer sits at the back and is usually out of sight. A hip-to-gable changes the side of the house, which is often visible from the street. As a result, councils and neighbours may care more about the second.
Matching materials helps either way. Tiles, bricks and window style should echo the rest of the house. A well-matched gable can look like it was always there.
Building work and disruption
Both jobs follow the same broad order. Scaffold goes up, the roof is opened, and steel goes in. A dormer is then framed and covered. A hip-to-gable is built up in brick or block, then roofed.
The hip-to-gable takes longer because it builds a new wall. It also changes the roof on one or both sides. Therefore expect more weeks of noise and dust than with a simple dormer.
Either way, the roof is open for a short time. Good builders cover it each night. Ask how they protect the house, since a wet week can ruin ceilings below.
Structure and cost drivers
Neither job is just a box. Both need steel to carry the new floor and the changed roof. Old roofs with purlins and heavy timbers need more engineering than modern trussed roofs. As a result, the same type can cost very different amounts on two houses.
Other cost drivers include the stair, the number of windows and the bathroom. Adding an en-suite typically adds £5,000–£10,000, and more if a new soil stack is needed. Fees for drawings, an engineer and Building Regulations add to the build price.
Making the most of the room
Whichever you choose, plan the room around the stair and the head height. Put storage in the low eaves, and keep the tallest part for walking and the bed. A full-width layout often gives a bedroom and a bathroom.
Good light matters as much as floor area. A dormer window and a gable window both bring in daylight. Think about the view, privacy and how the windows look from the street.
Bungalows
Bungalows add another twist. The roof is the whole upper structure, so changes are larger. Our bungalow loft conversion page explains the options. Guide prices are typically £45,000–£80,000 depending on the roof and layout.
Many bungalows combine a dormer with a new stair route. The stair often decides the layout more than the roof.
Examples from local housing
Different areas favour different house types. Our pages on loft conversions in Wolverhampton and loft conversions in Solihull look at the housing in the West Midlands. For a south coast example, see our page on loft conversions in Southampton.
Use these as a guide, then check your own roof. A survey tells you more than any general rule.
Which should you choose
Ask three questions. Does my roof have a hip? How much space do I need? What is my budget?
If you have no hip, the choice is made for you. If you have one, compare the extra space against the extra cost.
For a wider view of all the options, read our comparison of the types of loft conversion. Tell us about your house and the room you want. Send your details through our contact form and we will suggest the right fit.