A loft conversion in Belfast can add a bedroom, office or bathroom to a home without a move. Northern Ireland has its own planning order and its own Building Regulations, so English advice does not always apply. This guide explains the rules to check, the costs to expect and the order in which to take each step.
Loft conversions in Belfast: the local picture
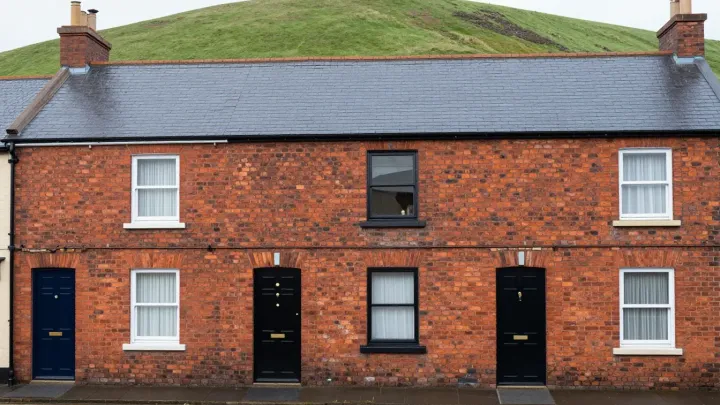
The 2021 Census counted 345,418 usual residents in the Belfast Local Government District, according to NISRA. It is the largest district in Northern Ireland. For many households, a loft is the simplest way to gain a room, because moving costs a lot and adds stress.
Belfast City Council is the local planning authority for the city. The council also runs building control.
Ask the planning team and the building control team two separate questions. One is whether you need consent. The other is how the work must meet the regulations.
Planning in Northern Ireland
Roof work falls under Part 1, Class B of the Planning (General Permitted Development) Order (Northern Ireland) 2015, known as the GPDO. Under the original text, nothing may be higher than the existing roof. For example, work may go no more than 15 cm beyond a road-facing principal or side roof slope. It must also sit at least 0.5 m from the ridge, the eaves and any party wall or verge.
Balconies, chimneys and flue work are not allowed under Class B. However, the right does not apply in a conservation area. Because the Order was amended in 2023, check the current text with the council before you rely on it.
Our guide to loft conversions in Northern Ireland explains the system in more detail. English figures, such as the 40 and 50 cubic metre caps, do not apply here. See our planning and Building Regulations service for how the approvals fit together.
Building Regulations in Northern Ireland
Northern Ireland uses the Building Regulations (Northern Ireland) 2012. You apply through your district council’s building control. The rules cover the structure, fire, stairs and heat, but the figures differ from England.
We do not quote part-level figures for Northern Ireland here. Instead, ask the Belfast City Council building control team for the detail. Doing this early saves redesign later, since the stair and fire escape shape the plan.
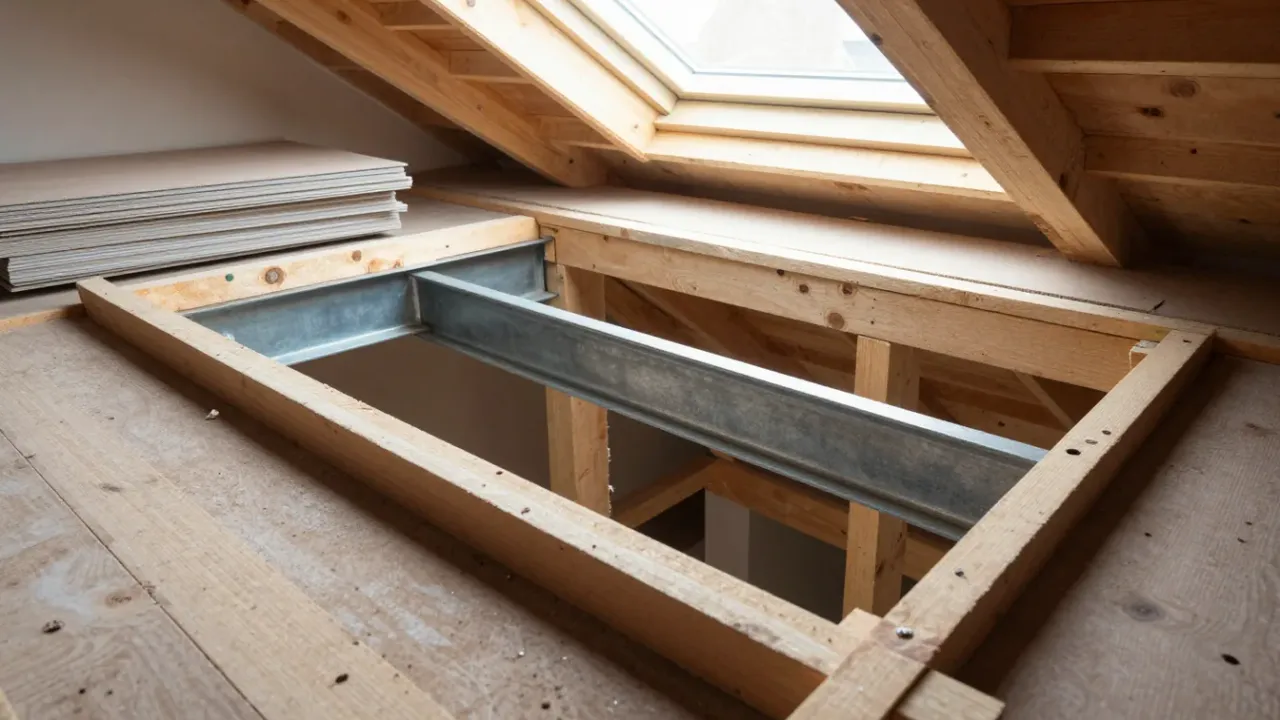
A structural engineer normally designs the new floor and beams, because old ceiling joists were not built to carry a floor. Meanwhile, the stair is the hardest piece of design. It needs floor space below, so plan it before you plan the room. A stair that fails the rules can force a full redraw.
Choosing a roof type
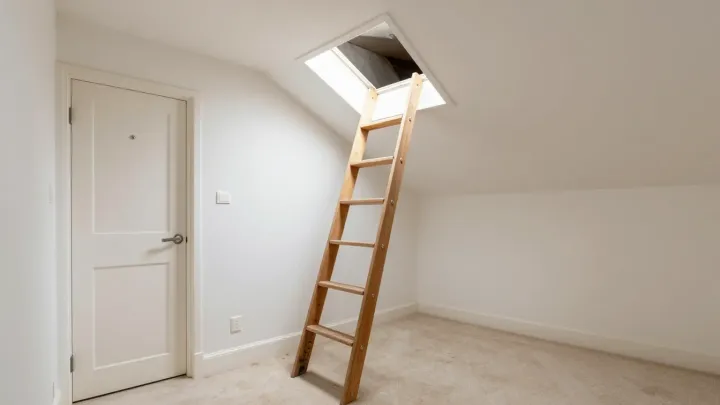
A roof-light conversion keeps the roof shape and adds windows to the existing slope. A roof-light loft conversion is typically £25,000–£40,000. On site it typically takes 6–8 weeks.
It only suits a roof with enough height. A loft generally needs about 2.2 metres, measured from the top of the floor joists to the underside of the ridge. If you fall short, you could raise the roof, add a dormer or lower the ceilings below.
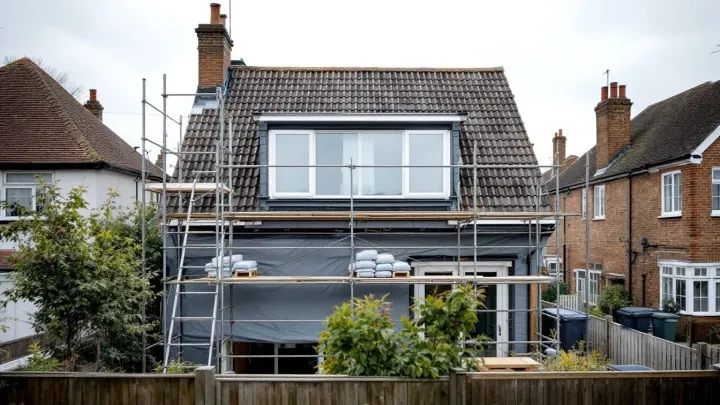
A dormer is typically £45,000–£65,000, and large or L-shaped dormers cost more. These are UK guide prices, since no checked Northern Ireland figures exist. Treat them as a scale, not a quote.
What to think about first
Before you commit, work through the big questions, because a loft touches the whole house. Our guide on things to consider before a loft conversion covers use, budget, disruption and access. It helps you avoid costly changes after work starts.
Our guide to what a loft conversion costs in the UK explains the figures behind each type. Roughly £1,250–£2,500 per m² is a common guide. Fees for drawings and an engineer come on top, so budget for them. Typically drawings cost £1,500–£4,000 and an engineer £750–£2,500.
Time and the whole journey
Design and approvals typically take 2–4 months before building starts. In total, allow typically 4–9 months from first enquiry to a finished loft. Our overview of loft conversions lists each stage in order.
Other cities
Rules differ by nation, so do not mix up advice from other cities. If you are comparing, our pages on loft conversions in Glasgow and loft conversions in Liverpool cover the Scottish and English systems.
Next step
Measure your head height, photograph the roof and note where a stair could go. Then describe your home through our enquiry form. We will arrange the next step for your Belfast loft.