A converted loft in England has to meet Building Regulations for energy use, and the roof should reach a U-value of about 0.16 W/m²K under Approved Document L. That means thick, well-fitted insulation in the sloping roof, the walls and the floor edges. Ventilation and sound insulation matter too, so the whole build-up needs careful design.
Why insulation rules apply to a loft
Turning a cold, empty loft into a bedroom changes how the house uses energy. Approved Document L calls this a change to energy status. As a result, the new roof, walls and floor must meet today’s standards, not those of the original house.
This sits alongside the other parts of the regulations. Our guide to Building Regulations for loft conversions walks through structure, fire, stairs and electrics. This post focuses on the thermal side, which has the biggest effect on comfort and bills.
The U-value target
A U-value measures how fast heat escapes through a building element. A lower number means better insulation. In Approved Document L Volume 1 (the 2021 edition with 2023 amendments), Table 4.3 shows 0.16 W/m²K as the improved standard for a roof, with 0.35 as the threshold.
Aim for the improved figure of about 0.16 W/m²K. Some online sources quote 0.15, but the approved document gives 0.16, so use that when you brief your designer. It is a target for the finished roof, not a set thickness. The thickness you need depends on the product you choose.
Where the insulation goes
A loft conversion has several surfaces to treat:
- the sloping roof between and over the rafters
- the vertical stud walls and dormer cheeks
- the flat roof of a dormer, if there is one
- the floor and any eaves cupboards
- the party and gable walls where they form part of the room
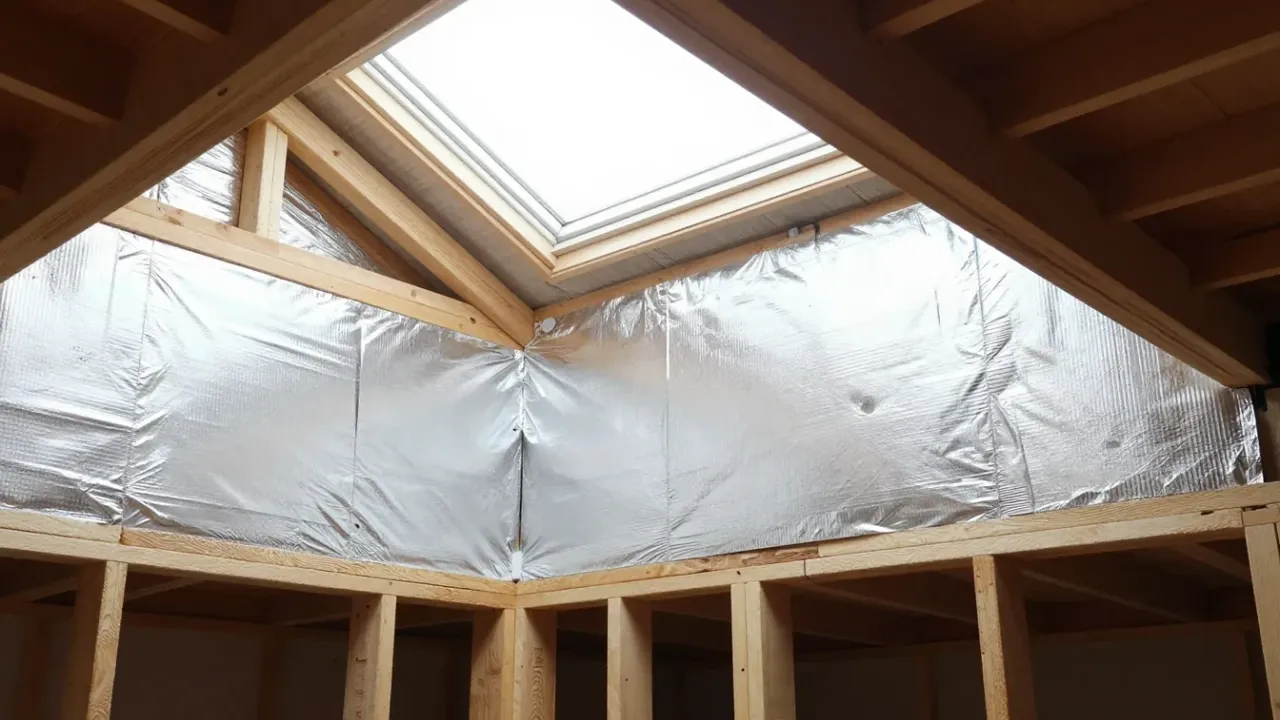
Each area needs an unbroken layer. Gaps, even small ones, let heat escape and can lead to cold spots and damp. For that reason, the detailing at the corners and junctions matters as much as the thickness.
Our dedicated page on loft insulation covers the materials in more detail. Rigid boards are common between and under rafters because they perform well for their thickness. Mineral wool is often used in stud walls and floors.
Ventilation comes with insulation
Insulation and airflow go together. The converted loft must be properly ventilated, and condensation in the roof space controlled. A tightly sealed roof that traps moisture will rot timbers over time.
Your designer will decide how air moves through the roof. They will also say if a vapour layer is needed. Therefore, do not let a builder improvise on site. Ask to see the detail on the drawings and ask building control to inspect it before the plasterboard goes on.
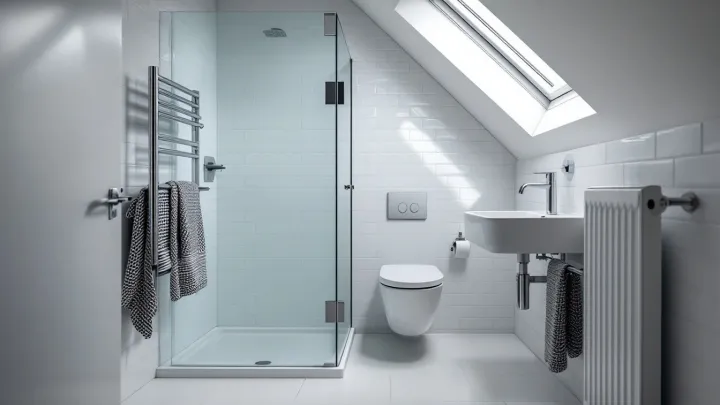
This matters most in rooms with steam. The layout of a loft bathroom changes how much moisture you must manage, as our guide to loft en-suite layout ideas explains.
Cost and comfort
Good insulation costs money at the build stage, yet it pays back every winter and summer. A well-insulated loft stays warmer in cold weather. It is also less likely to overheat in warm spells, since less heat passes through the roof.
For that reason, do not treat insulation as the place to cut the budget. Our loft conversion cost guide shows the wider picture. Cheap shortcuts on the roof are hard and costly to fix later.
Sound insulation between floors
Part E of the regulations asks for reasonable sound insulation between the new floor and the rooms below. It helps in a family home, for example when a bedroom sits above a living room. It also reduces footfall noise from the stairs.
We do not quote decibel targets here, as the details depend on the floor build-up. Your structural engineer and building control will set the design. A heavier floor build, with a layer of acoustic material, usually performs better than a thin floor.
Rooflight conversions
A rooflight scheme keeps the existing roof shape, so insulation must fit between and under the rafters without losing too much headroom. High-performance boards help here because they are slim. Meanwhile, rooflights themselves must be well sealed and meet the energy standard.
If you are choosing between designs, our page on Velux rooflight loft conversions explains how the roof is dressed. Rooflight roofs rely heavily on the insulation detail because there is no new box of roof to work with.
Planning, approvals and other nations
These figures are for England. In other nations, the rules differ, and we have not verified their technical figures. For example, Scotland uses a building warrant from the local council’s building standards team, and Northern Ireland uses its own regulations. Our post on loft conversions in Northern Ireland explains how that system works.
In every nation, work with a designer who knows the local rules. Our page on planning and building regulations sets out the approval steps.
The same English standard applies from Tyneside to the south coast. See loft conversions in Newcastle upon Tyne or loft conversions in York for local detail.
Scottish homes follow a different system. For that, see loft conversions in Aberdeen.
Common insulation mistakes
The first is to cut the thickness to gain headroom. A few centimetres may feel like a small trade, but it can leave the roof short of the target. Pick slimmer, higher-performance boards instead, and keep the full build-up.
The second is poor detailing at junctions. Where the roof meets the wall, or around a rooflight, heat leaks through small gaps. A careful builder will tape and seal each joint. Ask to see this work before it is boarded over.
The third is to forget the eaves. Spaces behind knee walls are easy to ignore, yet they connect to the cold roof void. Insulate and ventilate them as your designer shows.
How to brief your builder
Ask for the insulation build-up in writing. It should name the product, the layers and the target U-value. Because this is a design document, it should match your approved drawings.
Then ask who will check it on site. A good builder welcomes questions, since clear drawings stop disputes later. Keep a copy of the data sheets, as building control may ask to see them. Also keep photos of each stage, for example the rafters before boarding.
Getting it inspected
Approval is not a paperwork exercise. You can use your local authority building control or a private registered building control approver. The work is inspected before a completion certificate is issued.
Book an inspection before the insulation is covered. Photographs help too. Without approval, you will not have the certificates you may need when you sell your home.
Next step
Ready to plan the build-up for your roof? Tell us about your loft and we will help you scope the insulation as part of the full design.